Wetmore Construction

Our work

Additions, whole-house remodels and historic homes.

Recent projects in Glen Ellyn, Wheaton, Geneva and St. Charles, built alongside the architects and designers our clients trust.

Downtown Geneva Cape Cod

Geneva · Addition & whole-house remodel
Architect: Gallagher Architects, PC · Photos: Lori Koontz
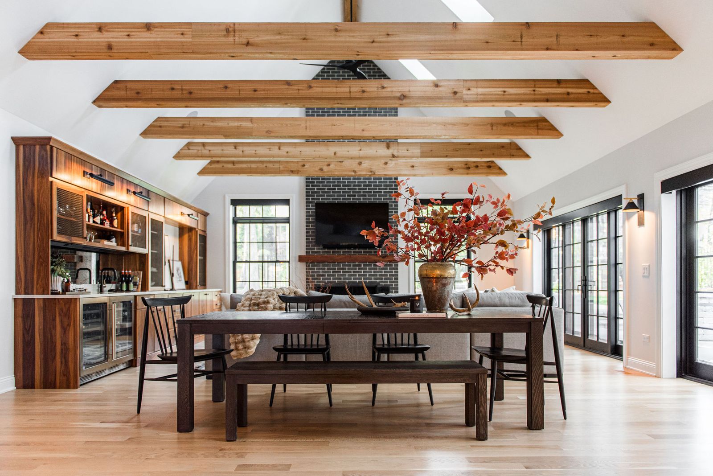
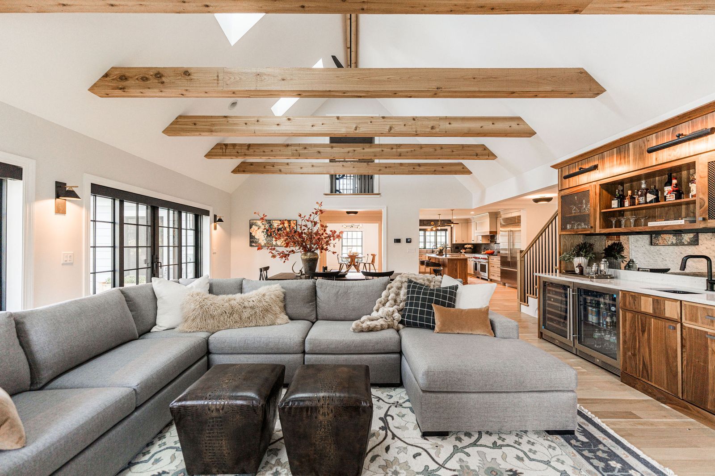
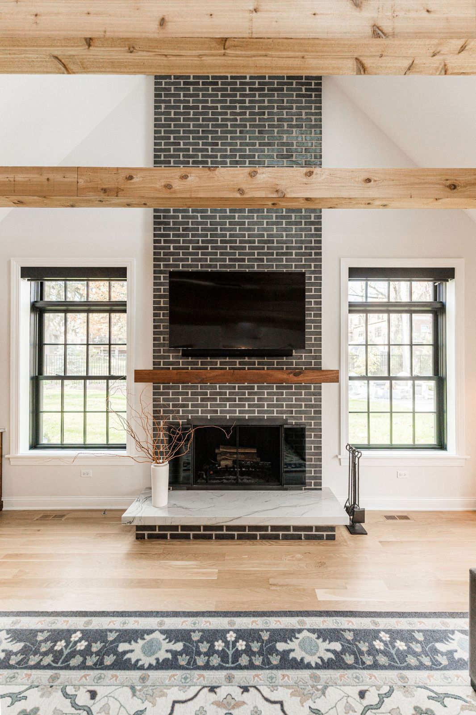
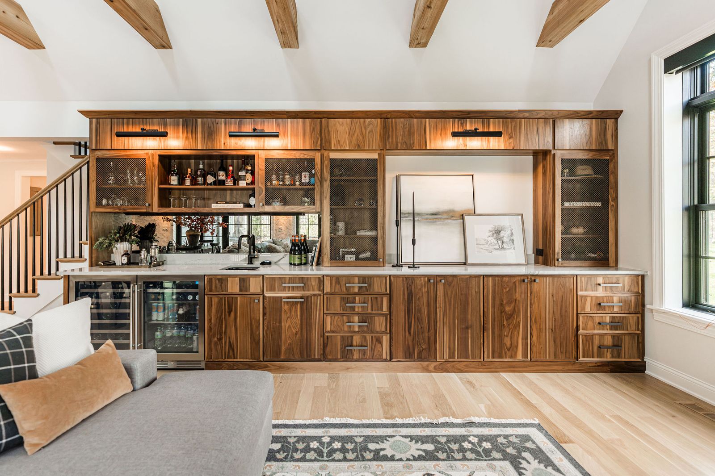
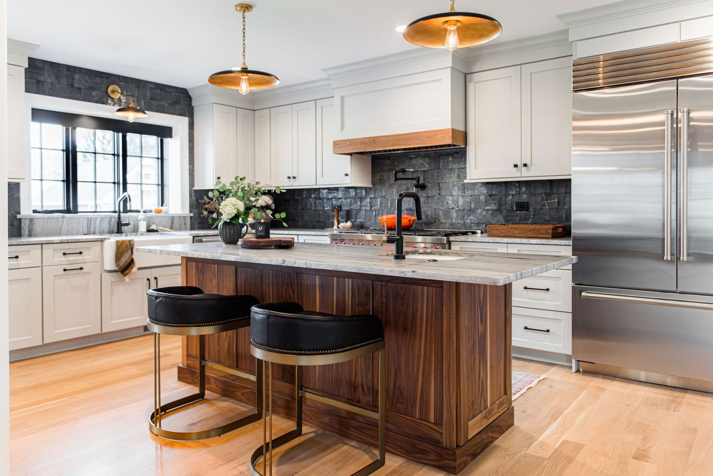
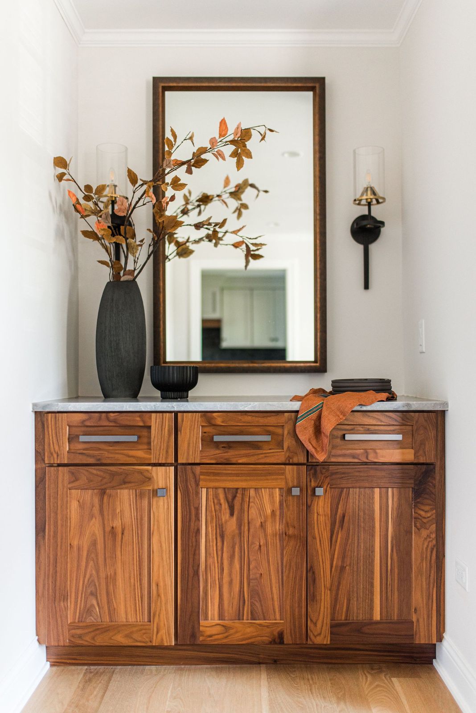
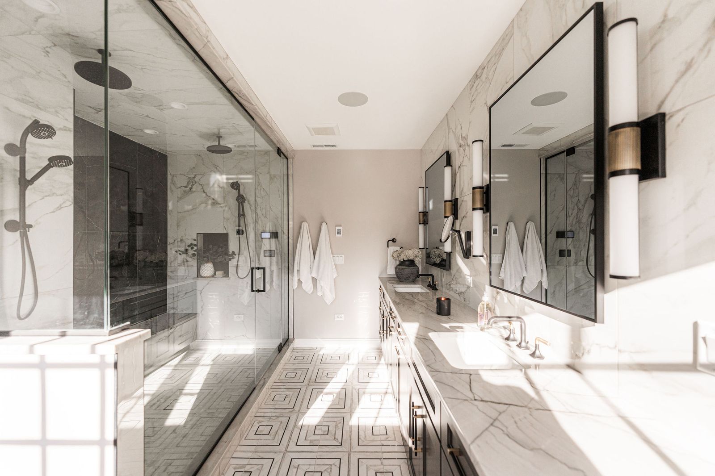
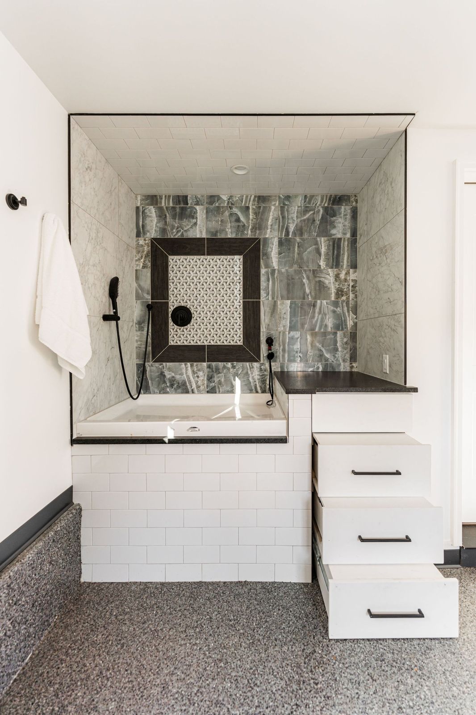
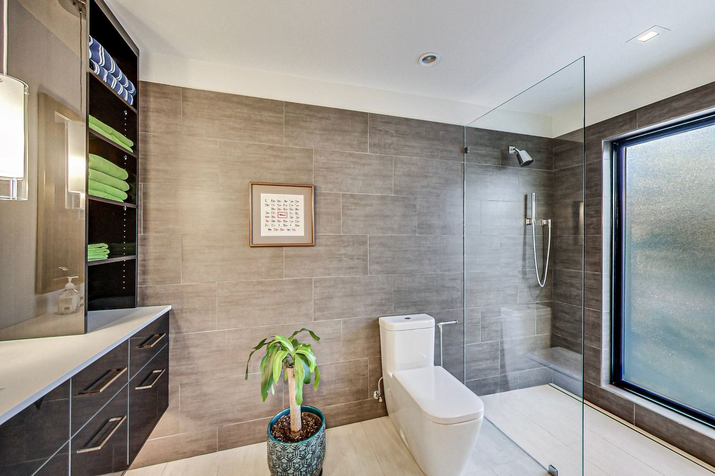
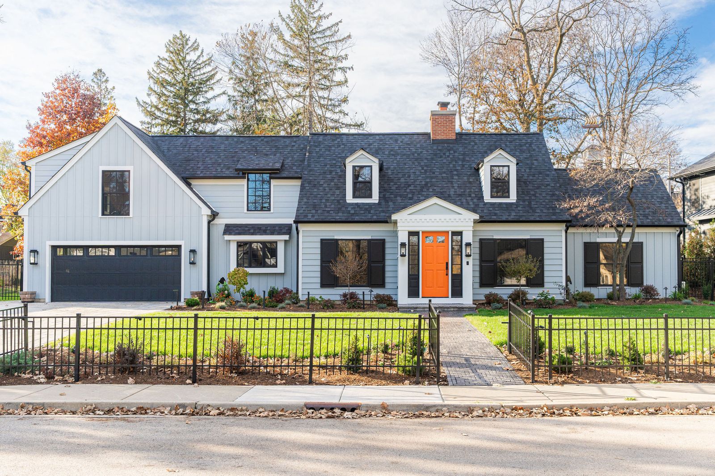
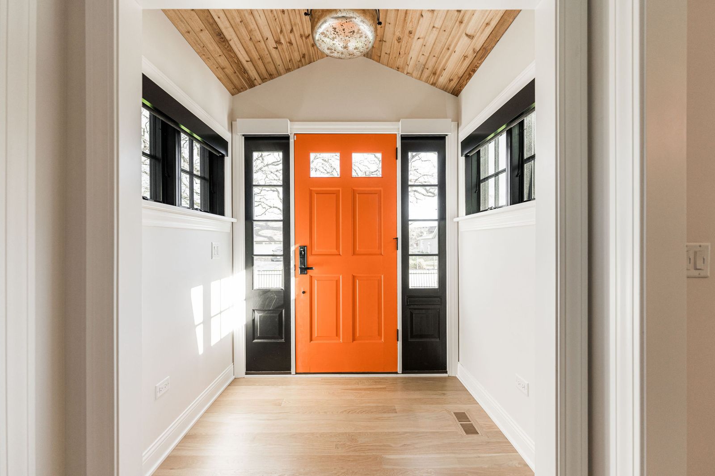
Cape Cod home with board-and-batten addition, black shutters and an orange front door Entry vestibule with cedar ceiling and orange front door Vaulted family room addition with cedar beams, skylights and a walnut bar Dining area under cedar beams with brick fireplace and walnut bar Floor-to-ceiling dark brick fireplace with walnut mantel between black windows Walnut bar wall with brass mesh doors and wine refrigerators Kitchen with walnut island, quartzite counters and charcoal tile backsplash Walnut buffet cabinet with mirror and black sconces Primary bath with glass steam shower and double vanity Built-in dog wash with tiled surround and pull-out steps

Historic Geneva Family Home

Geneva · Historic addition & remodel
Architect: Marc S. Kollias – Architect · Photos: Lori Koontz with One Pure Design
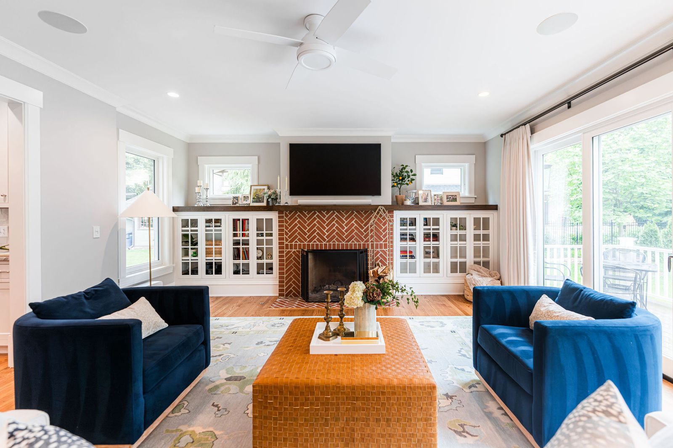
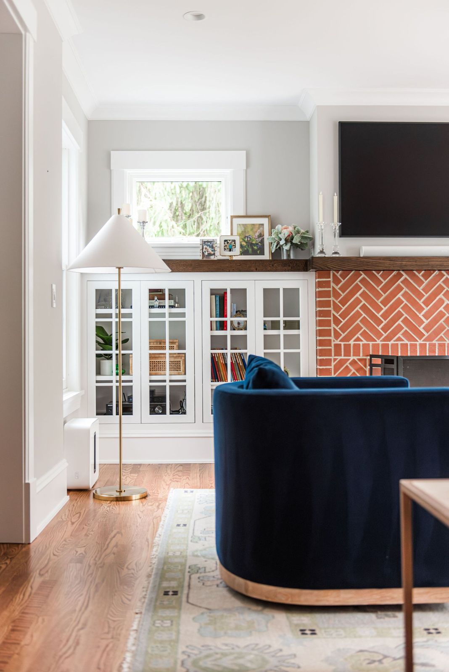
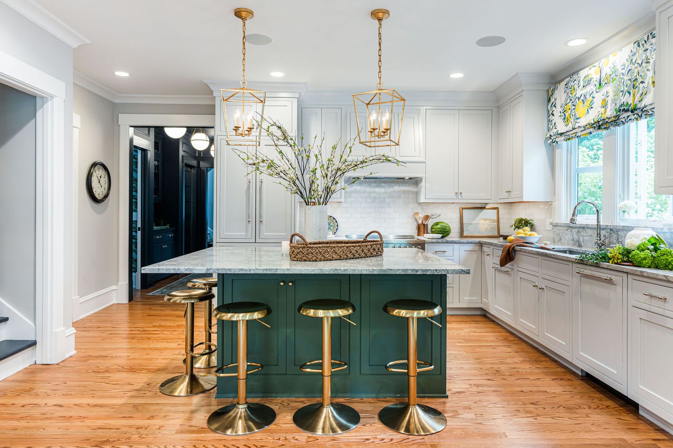
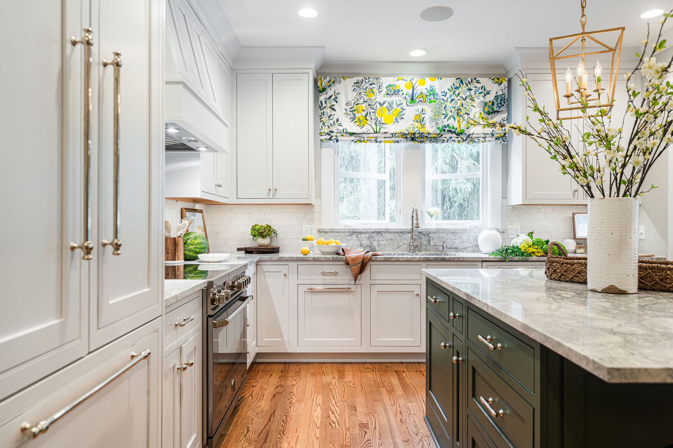
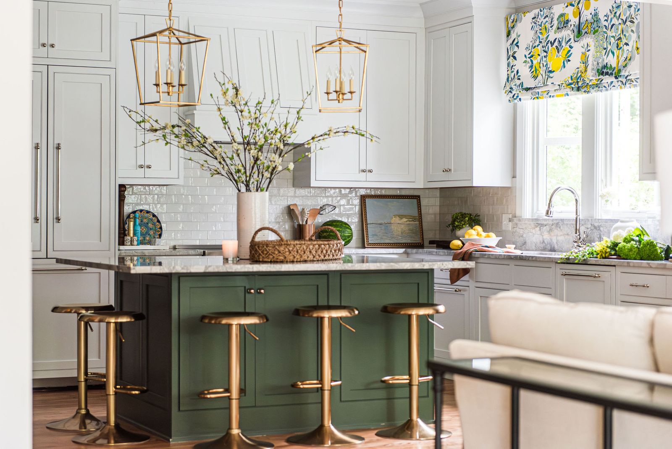
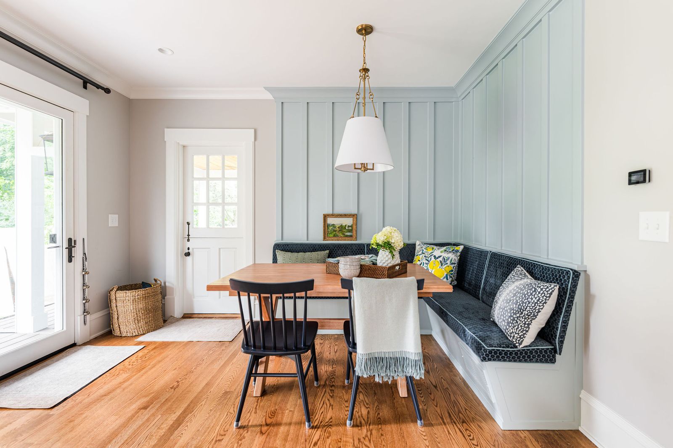
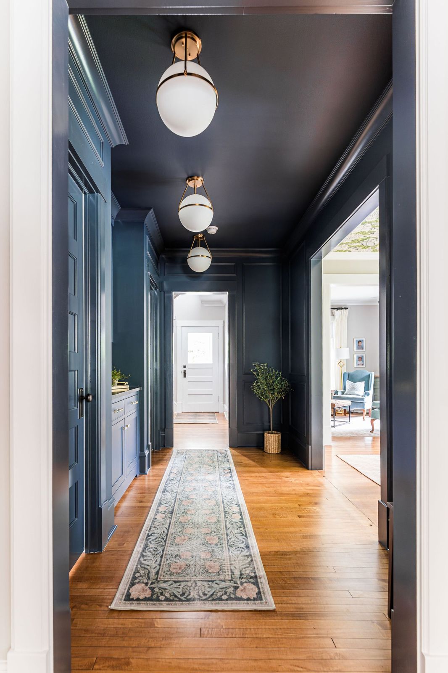
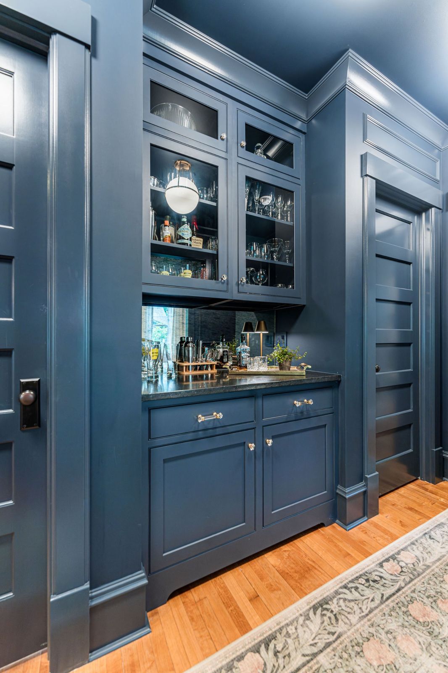
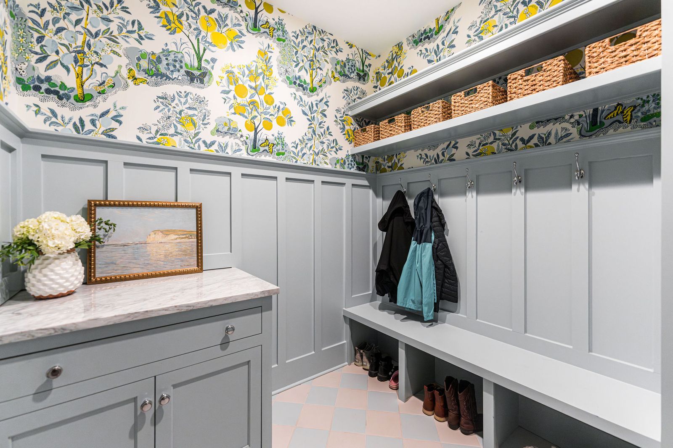
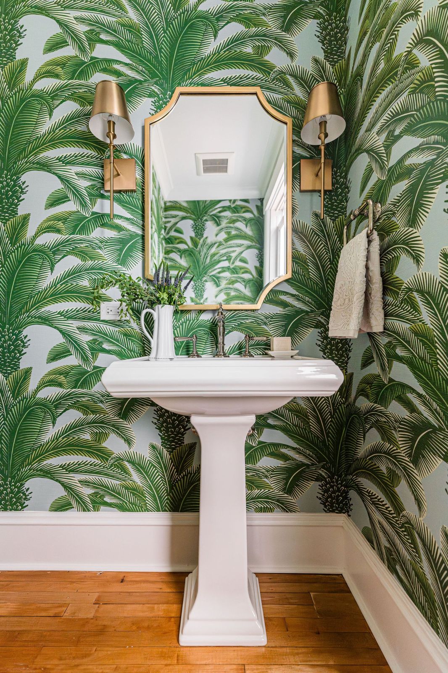
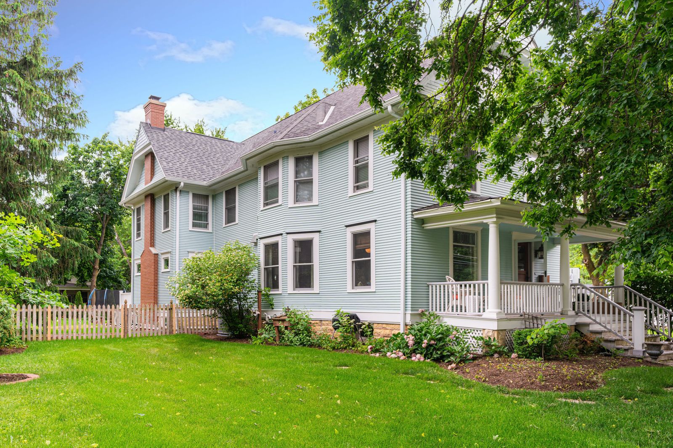
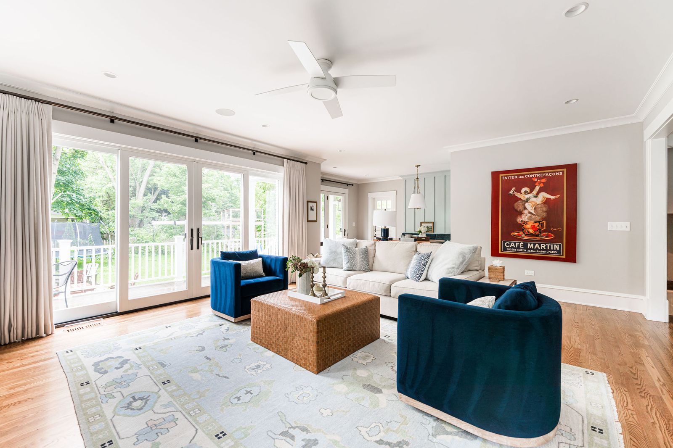
Historic Geneva home with wraparound front porch and brick chimney Family room addition with wall of patio doors and navy velvet chairs Herringbone brick fireplace flanked by glass-front built-ins Glass-front built-in cabinets beside the herringbone brick fireplace Kitchen with green island, brass lantern pendants and white inset cabinetry White inset cabinetry, quartzite counters and patterned Roman shade over the sink Green island with brass stools under lantern pendants Breakfast banquette with board-and-batten paneling and Dutch door Navy-painted hallway with globe pendants and built-in cabinets Navy built-in bar with glass-front cabinets and mirrored backsplash Mudroom with paneled lockers, bench and lemon-tree wallpaper Powder room with palm wallpaper, brass sconces and pedestal sink

Geneva Farmhouse Addition

Geneva · Addition & renovation
Architect: Gallagher Architects, PC · Photos courtesy of the homeowner
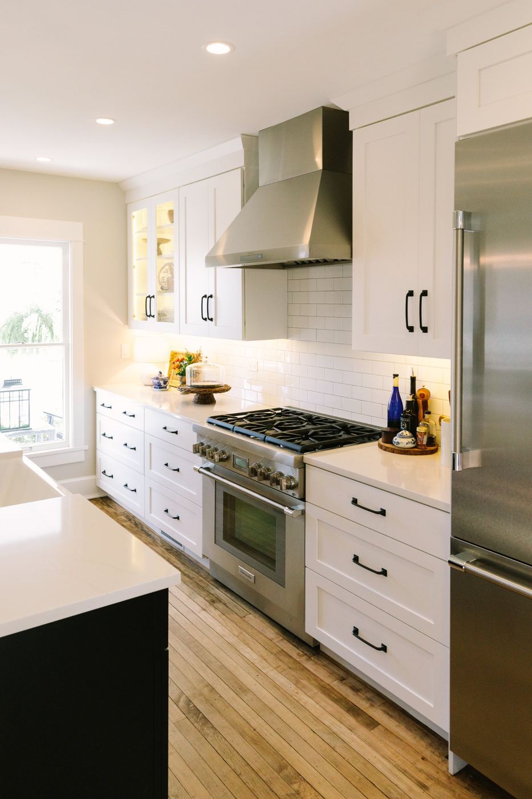
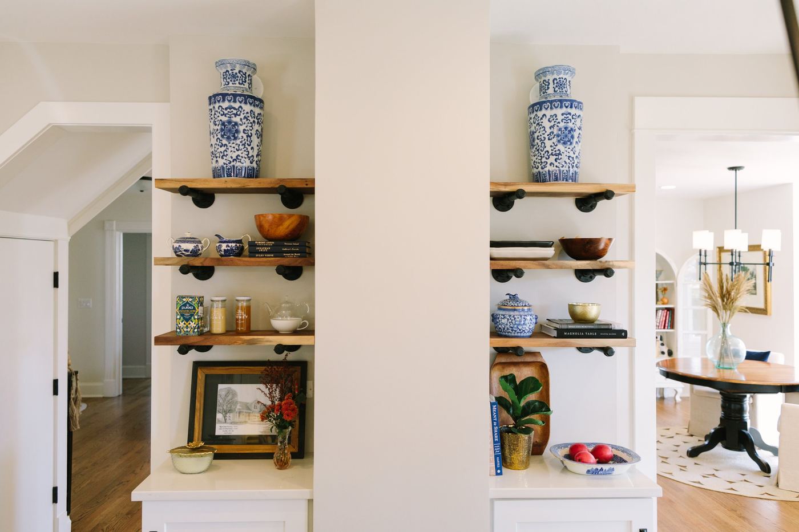
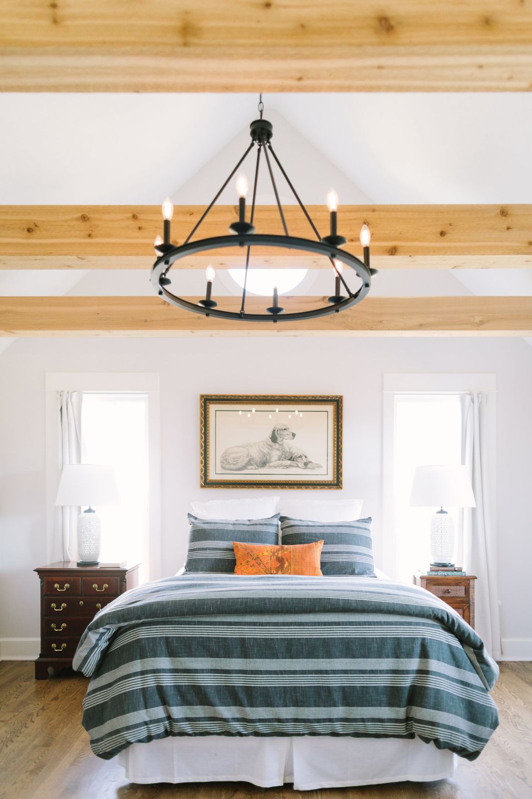
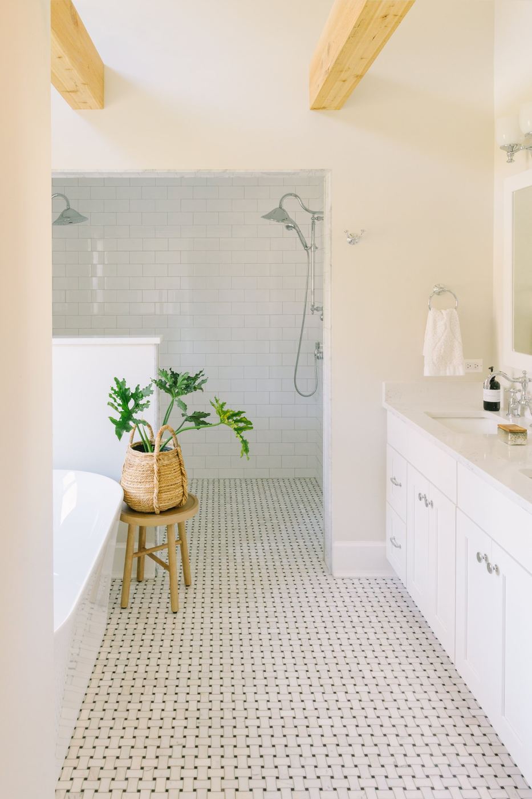
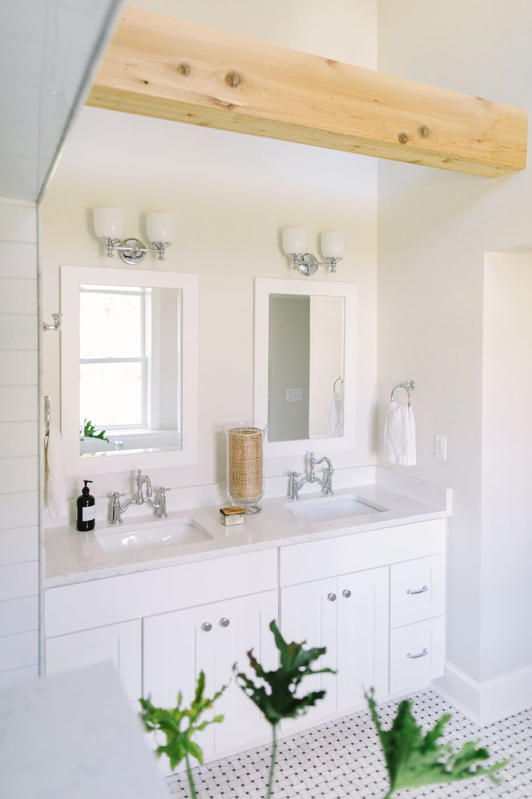
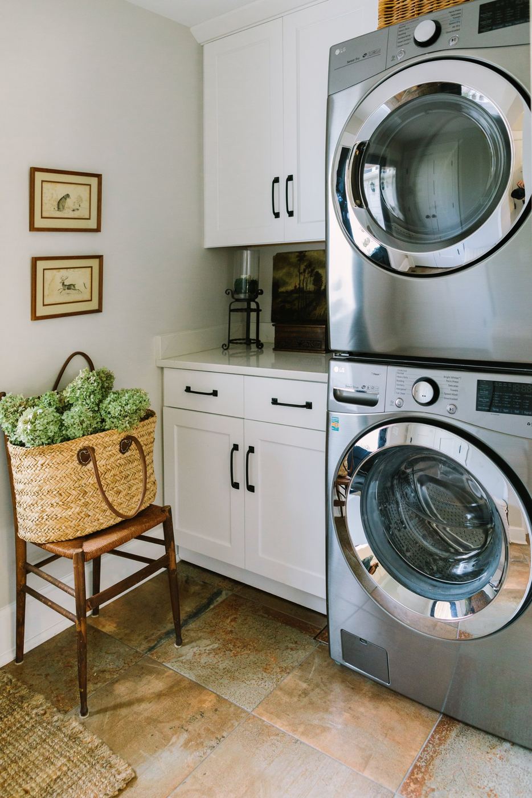
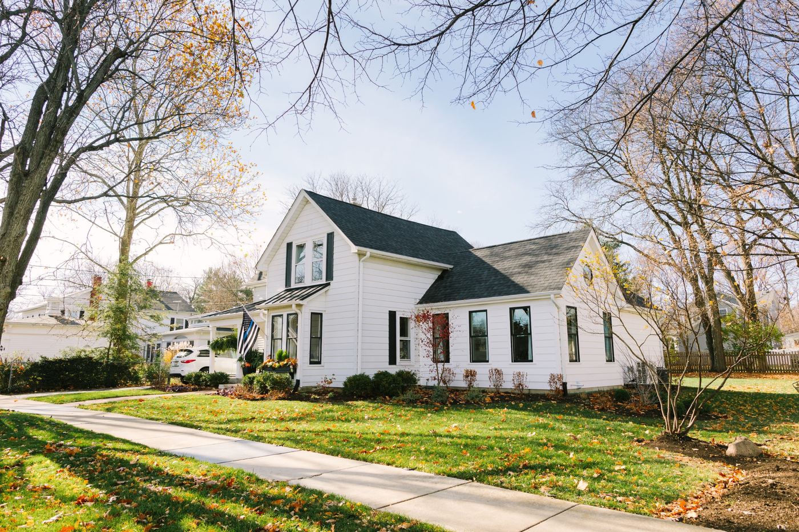
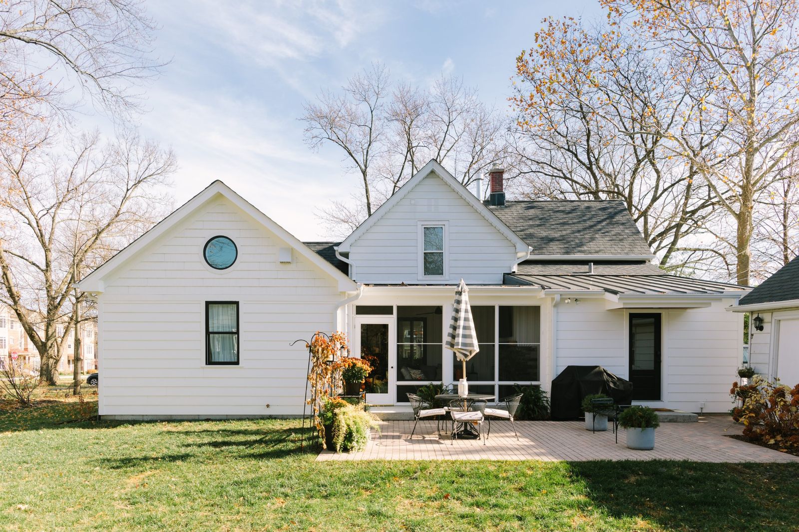
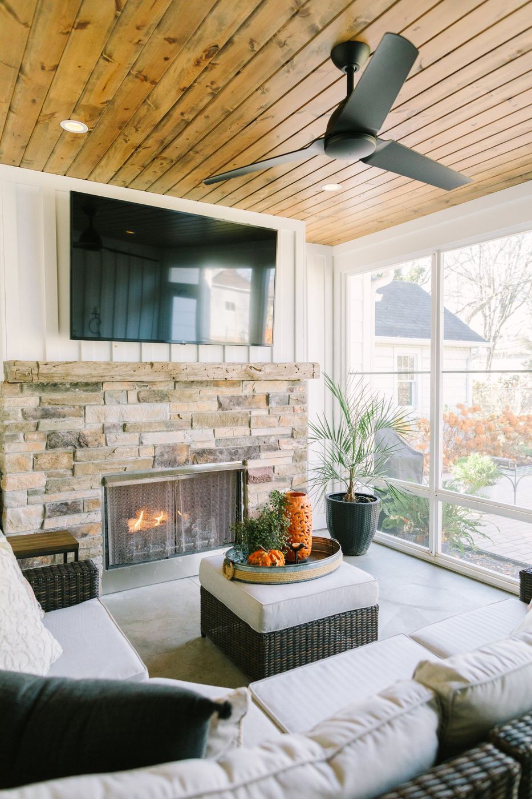
Front of a restored white farmhouse with black windows and a metal-roof porch Rear of the farmhouse with a gabled addition, round window and screened porch Screened porch with stone fireplace, reclaimed beam mantel and wood ceiling White kitchen with stainless hood, subway tile and original wood floors Open walnut shelving on either side of a column, looking into the dining room Vaulted primary bedroom with exposed cedar beams and an iron chandelier Primary bath with basketweave marble floor, freestanding tub and open subway-tile shower Double vanity under a cedar beam with chrome bridge faucets Laundry room with stacked washer and dryer and white shaker cabinets

Vaulted Three-Season Room

Glen Ellyn · Three-season room
Photo courtesy of the homeowner
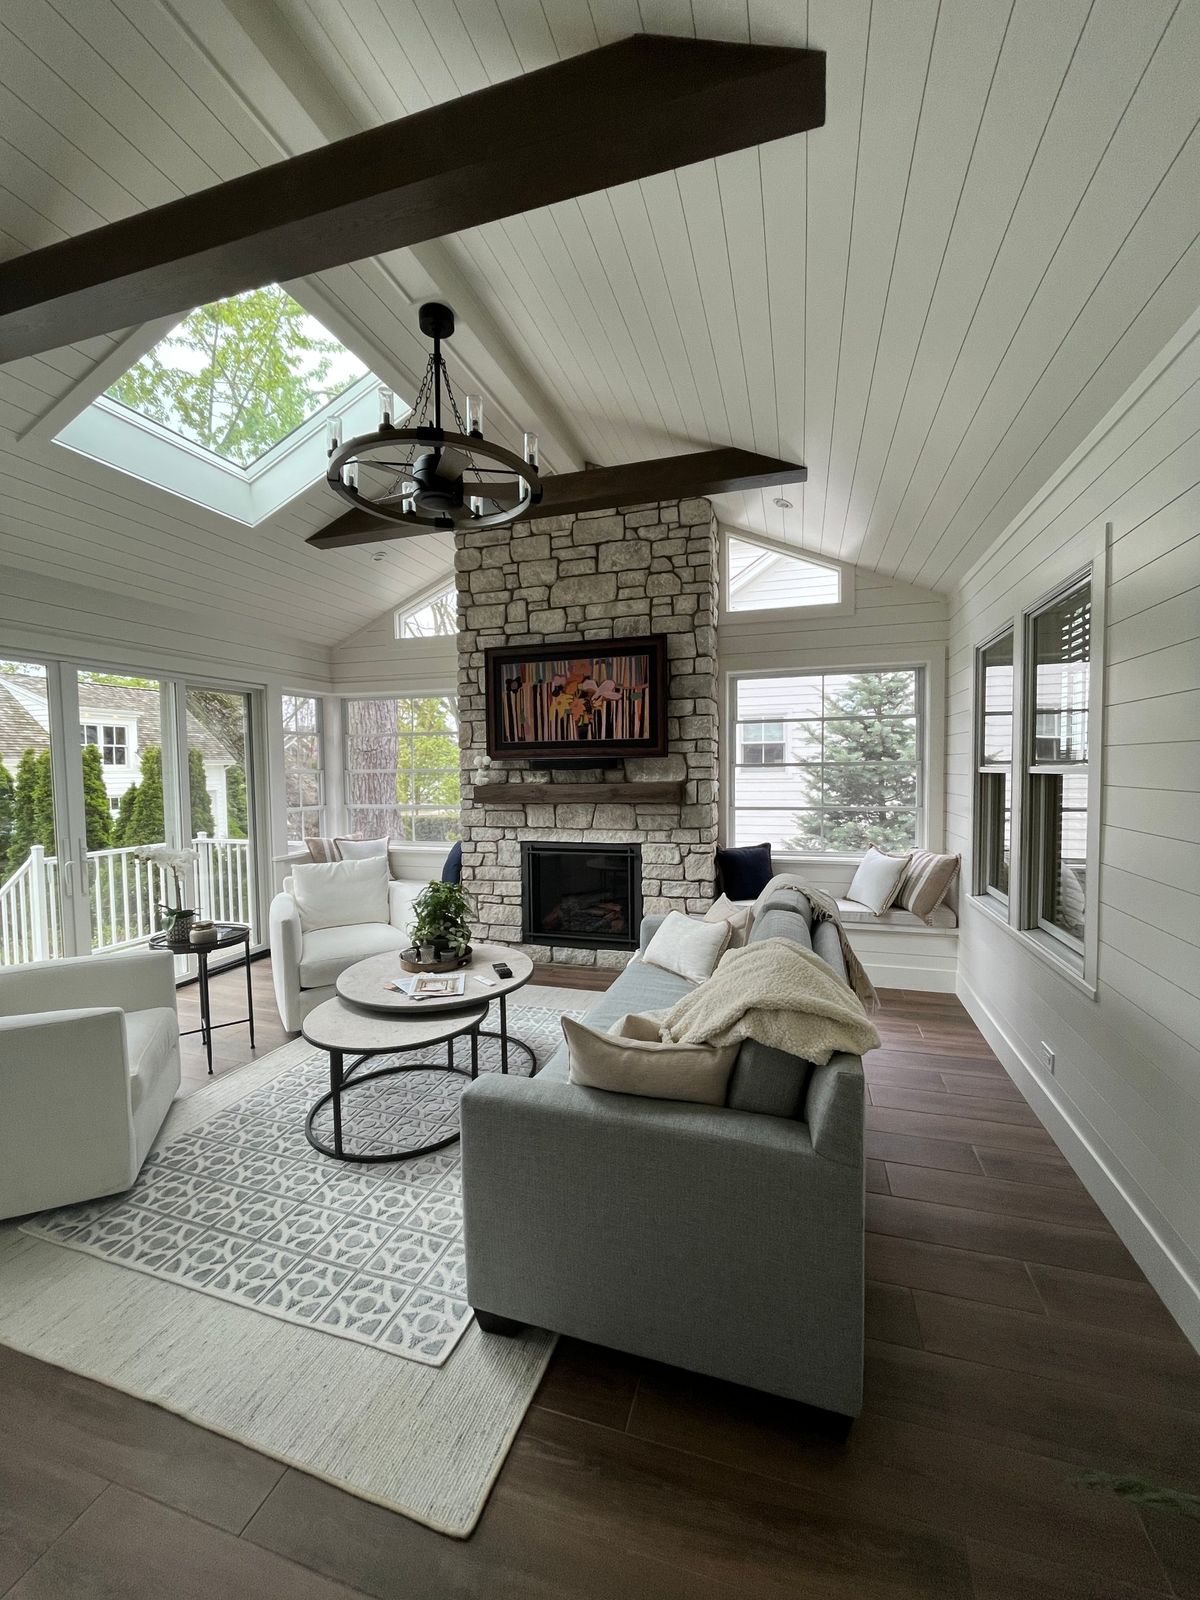
Vaulted three-season room with shiplap ceiling, dark beams, skylight and stone fireplace

Restored Historic Family Home

Glen Ellyn · Historic remodel2026 Glen Ellyn Historic Preservation Commission Award
Architect: Marc S. Kollias – Architect · Photos: Sarah Merryweather
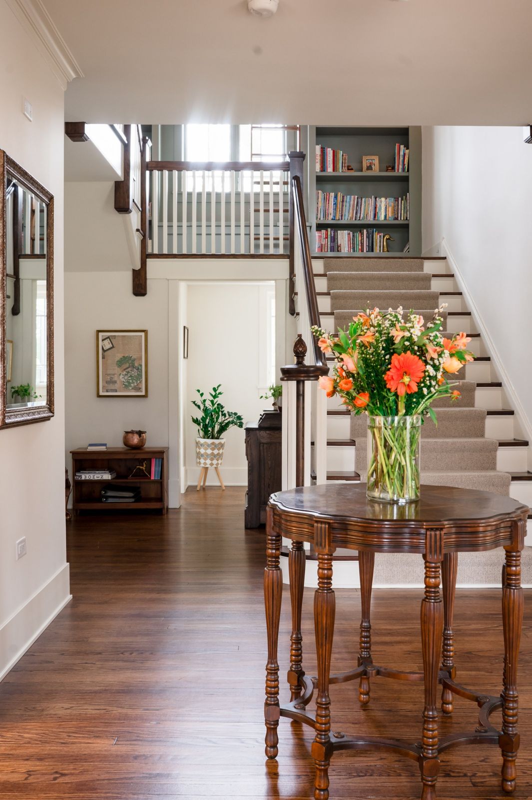
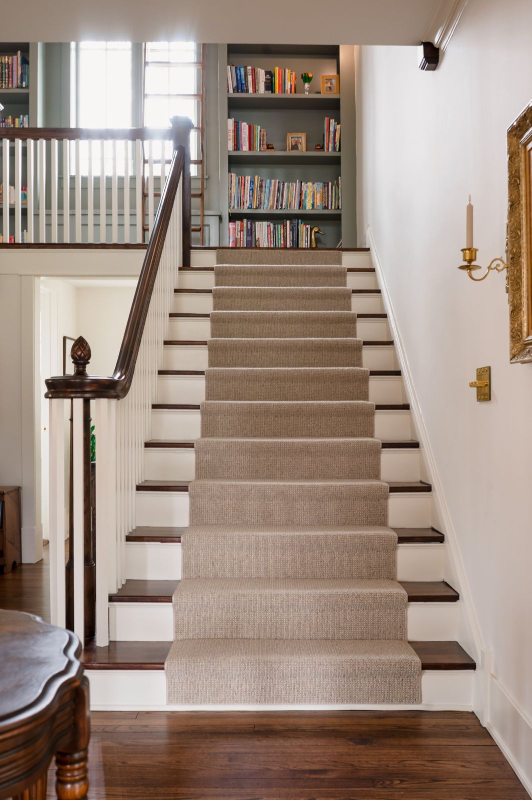
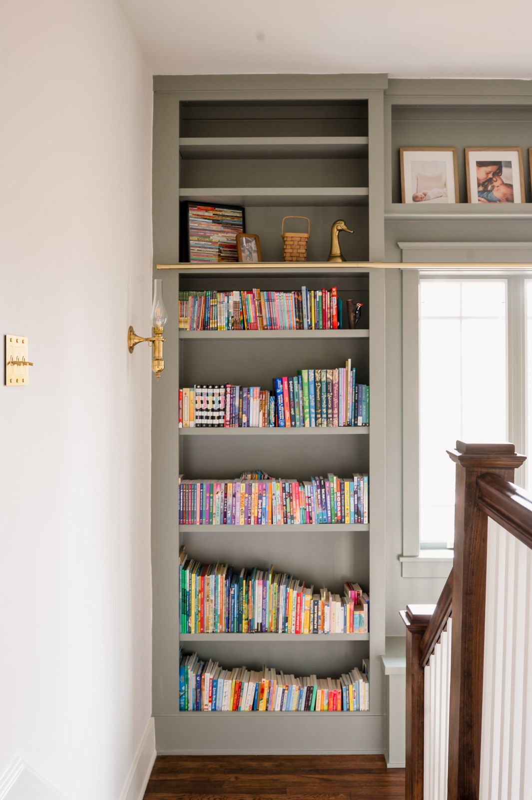
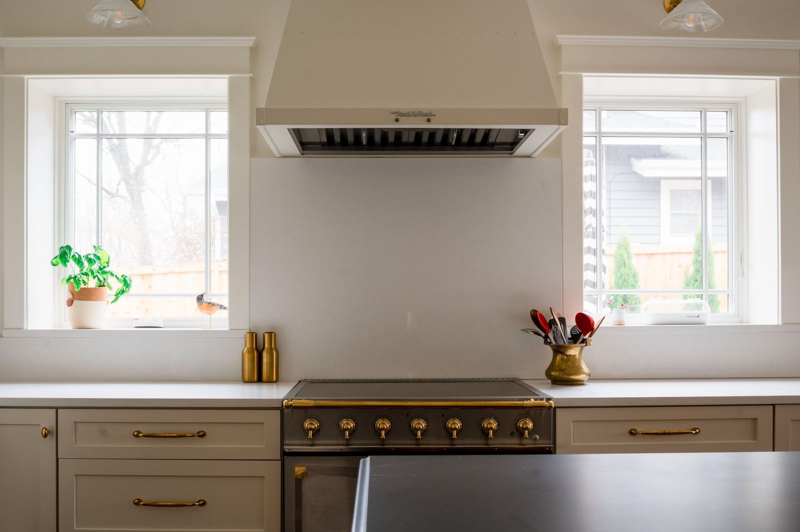
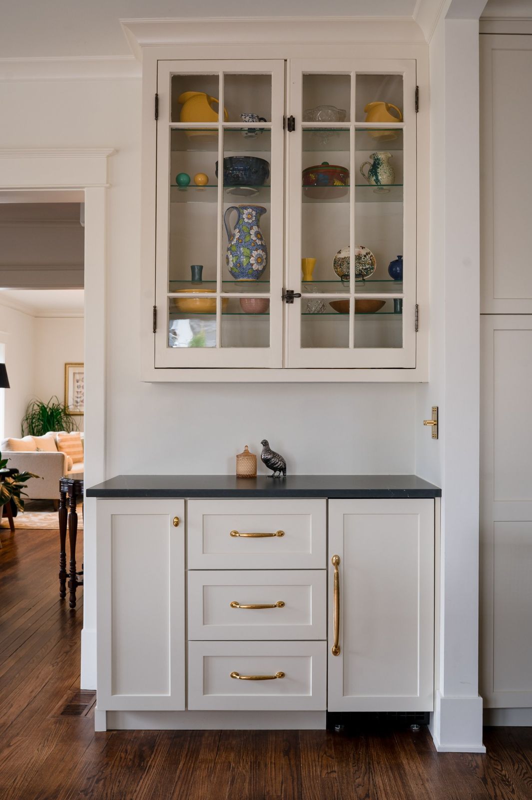
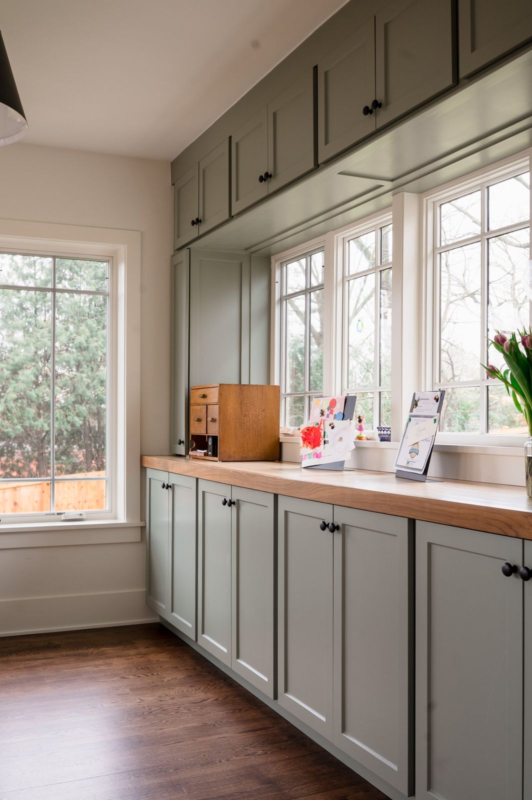
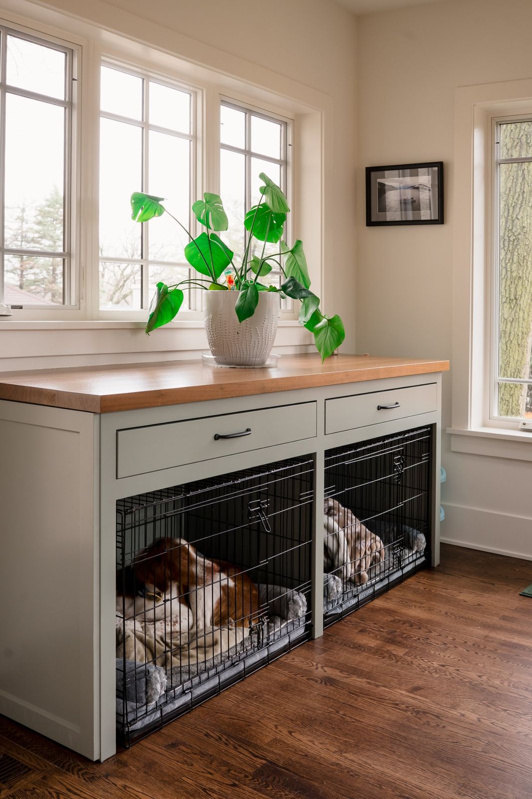
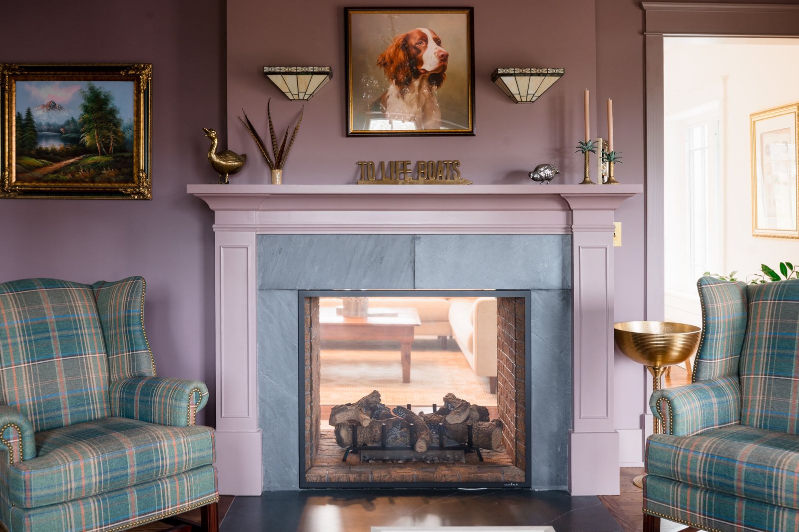
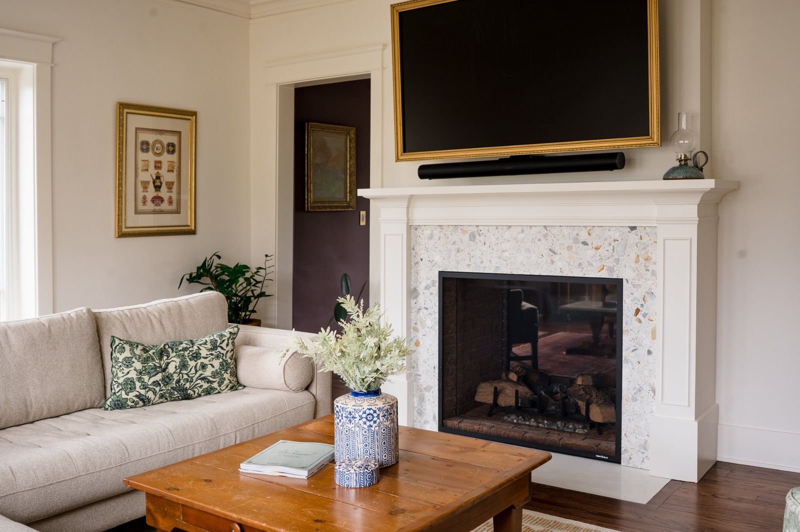
Front hall with a restored staircase, carpet runner and sage built-in bookshelves on the landing Staircase with dark-stained rail and built-in bookshelves Upstairs landing with floor-to-ceiling sage bookshelves and a brass library rail Range and custom hood between two windows Restored glass-front cabinet above a new built-in buffet Sage built-in cabinetry with butcher-block counter under a wall of windows Built-in cabinet with integrated dog kennels Painted mantel with slate surround and see-through fireplace Living room side of the see-through fireplace with terrazzo surround

1930s Brick Colonial Remodel

Glen Ellyn · Historic remodel
Architect: Z+O architecture + interiors · Photos courtesy of the homeowner
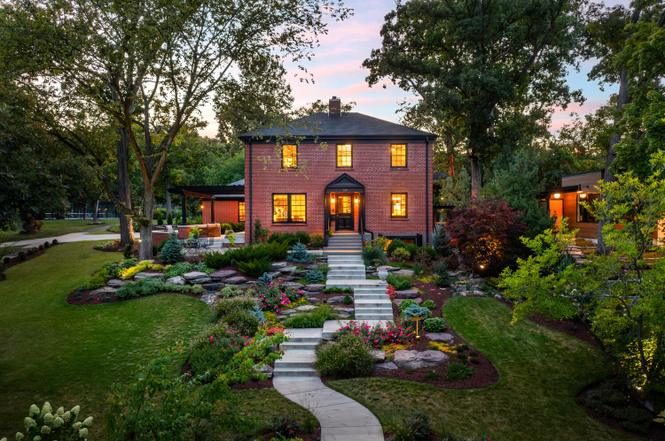
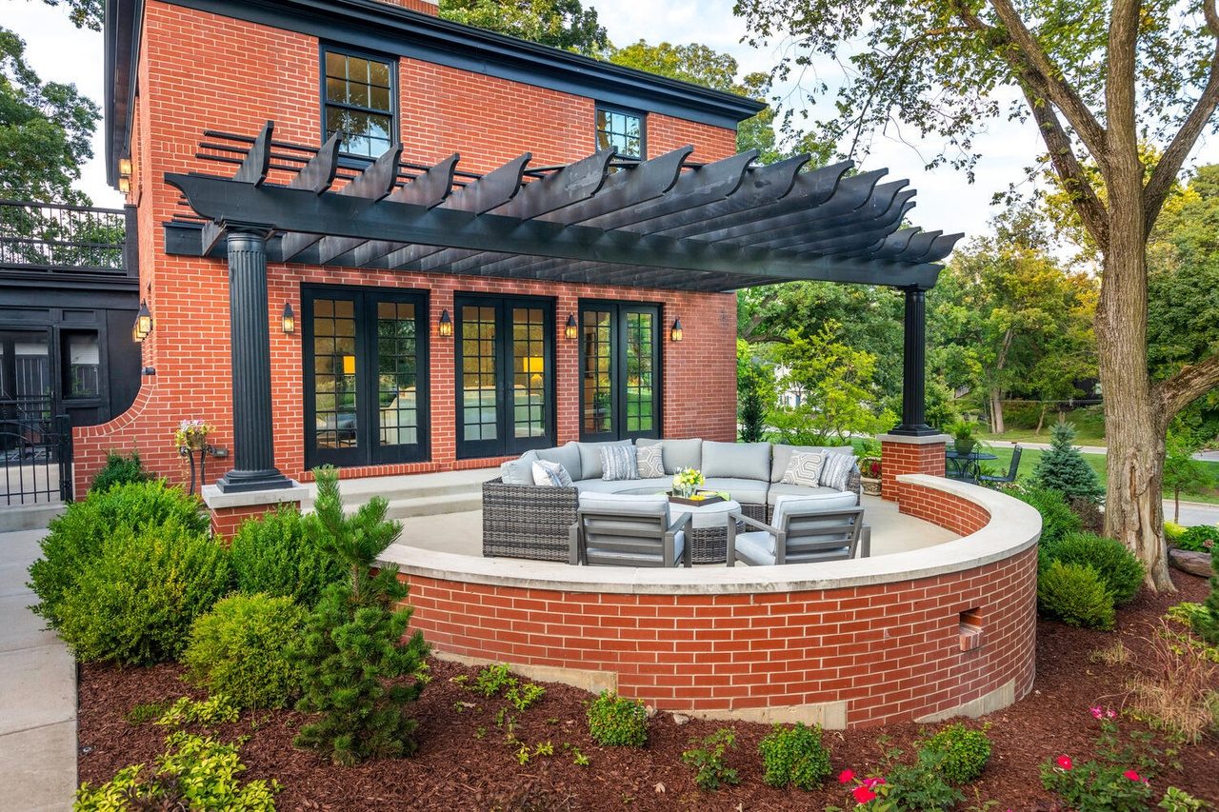
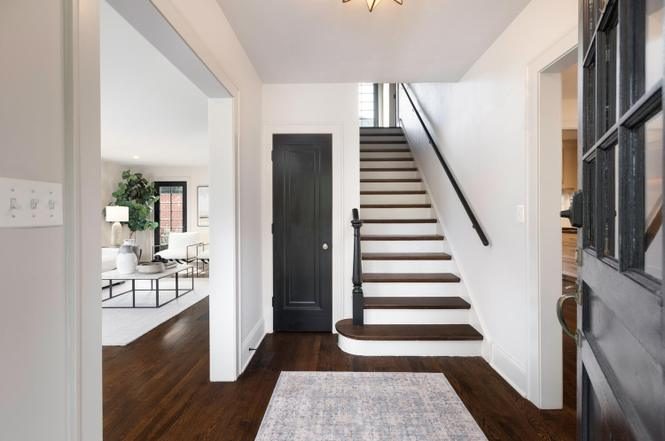
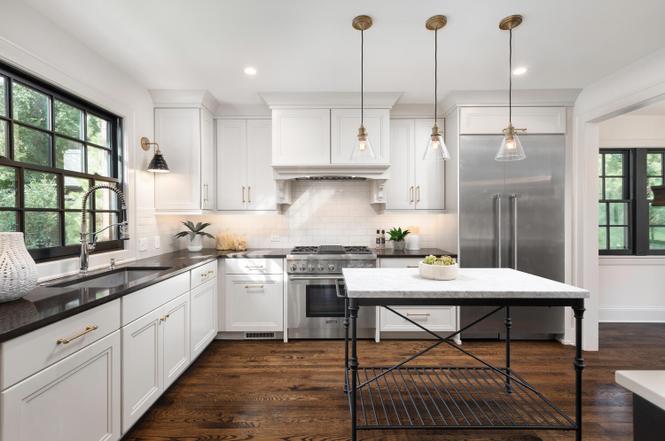
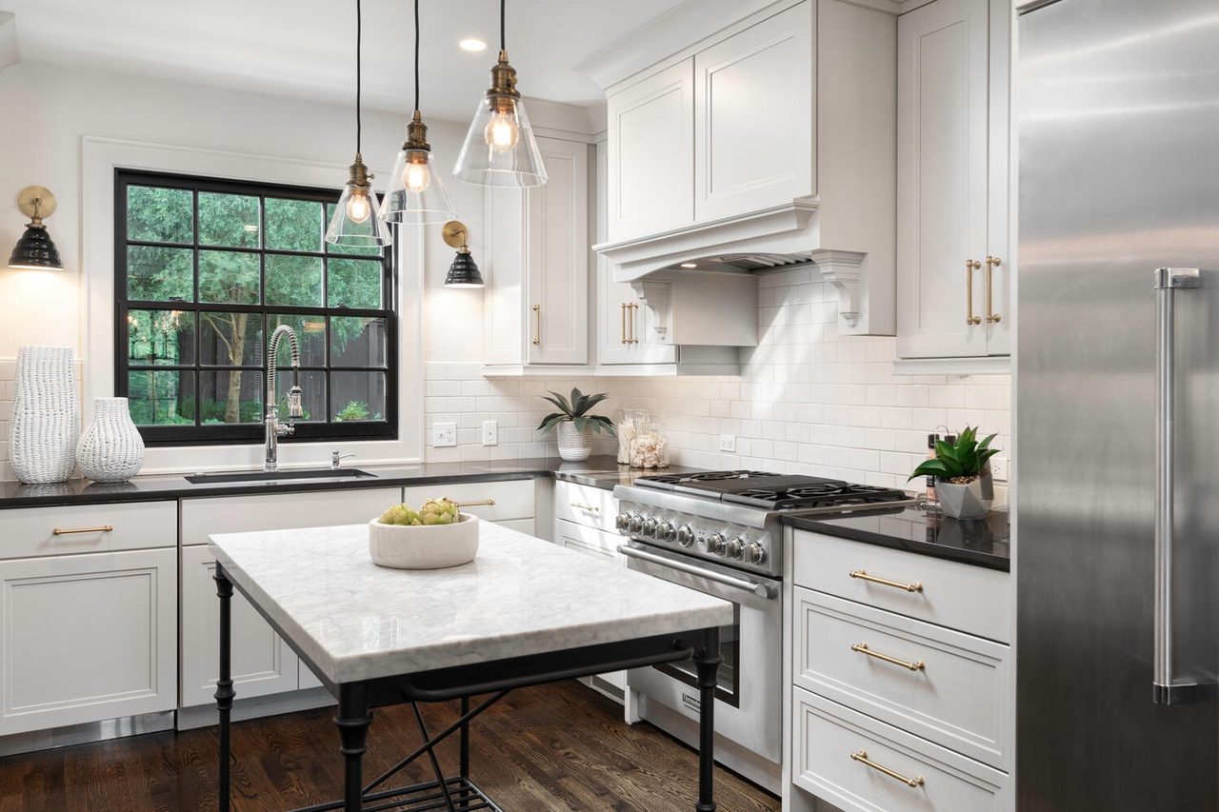
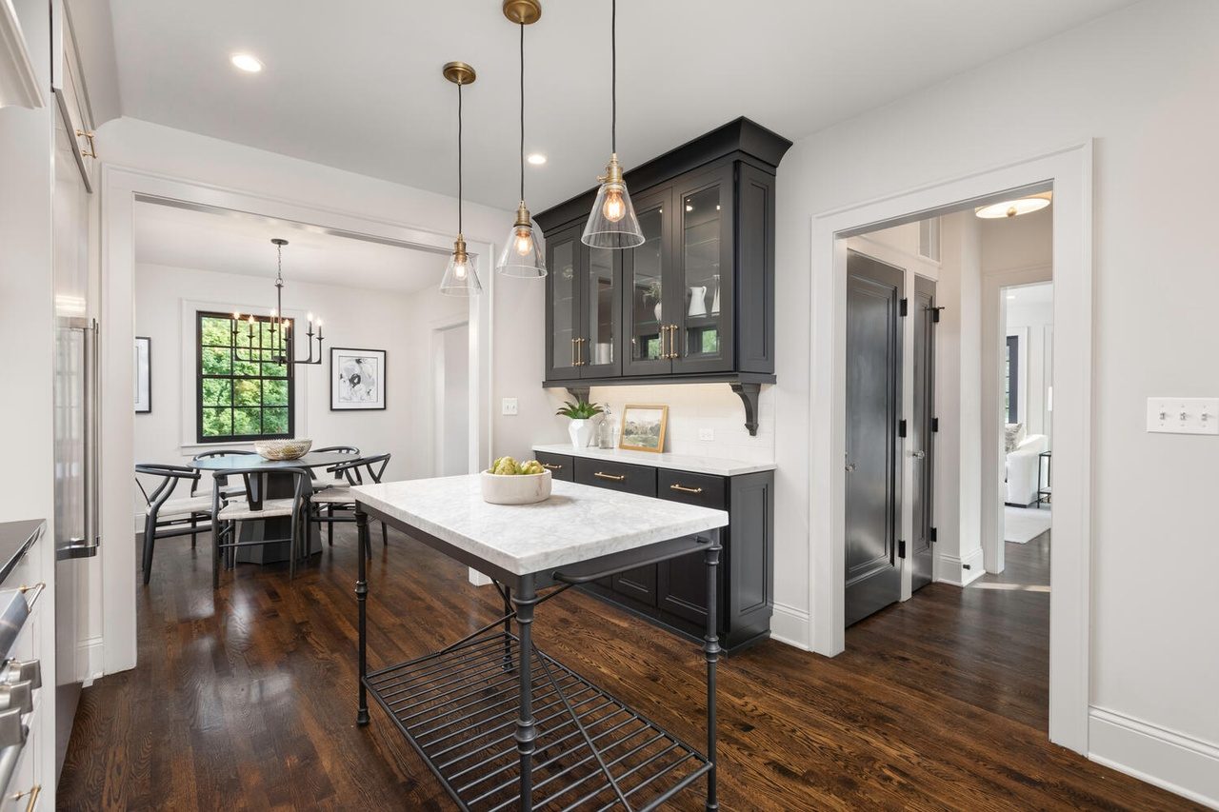
Restored 1930s brick colonial at dusk with stone steps and landscaped gardens Curved brick terrace under a black pergola with French doors into the house Front hall with black doors, white stair risers and dark-stained treads Kitchen with white cabinetry, black steel windows and a marble-top island White kitchen with black window, brass sconces, glass pendants and marble-top island Black glass-front buffet cabinet beside the breakfast room

Arches & White Oak Remodel

Geneva · Whole-house remodel
Photos courtesy of the homeowner
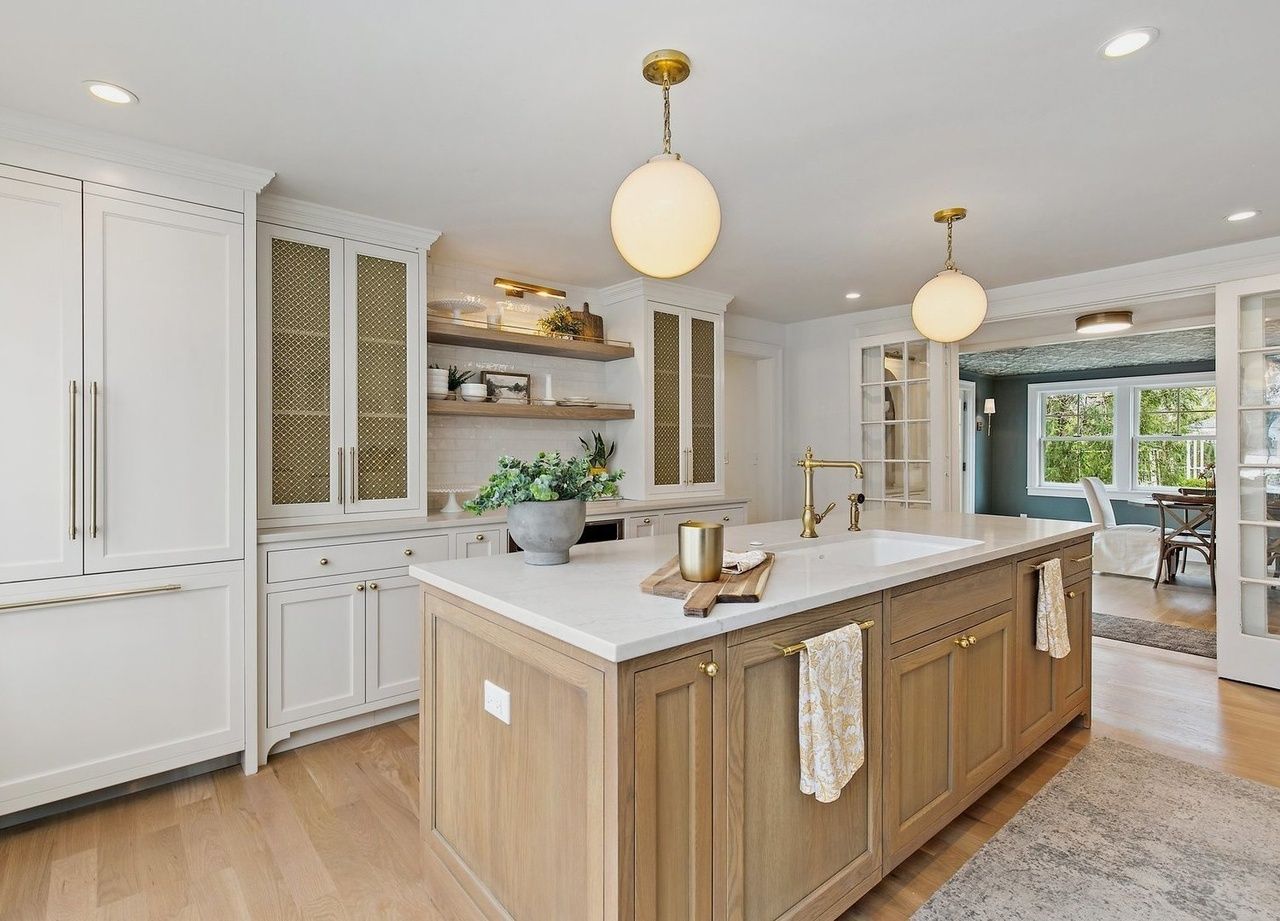
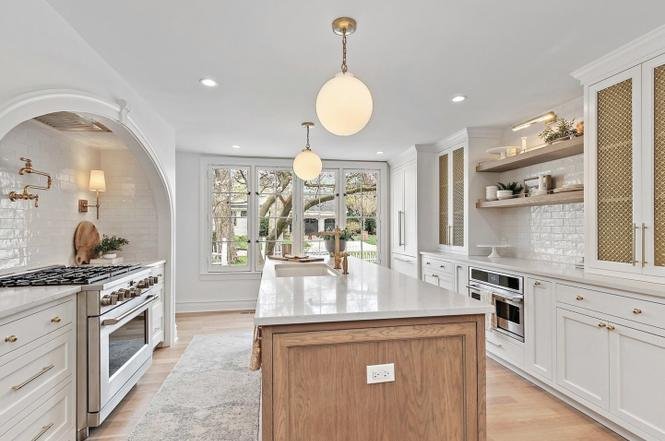
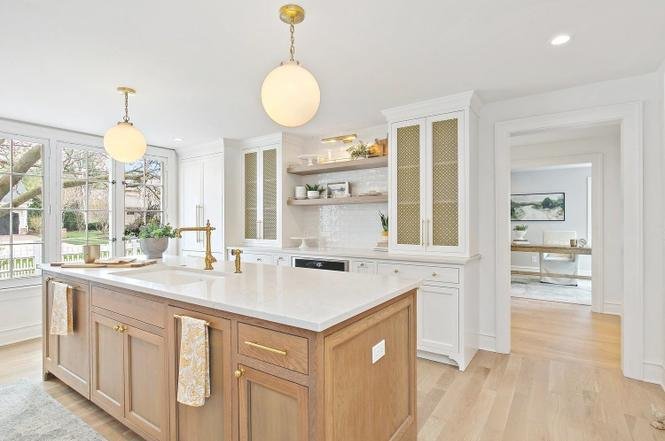
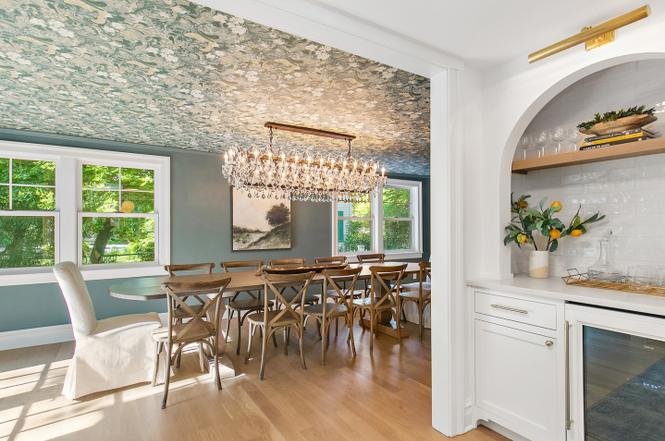
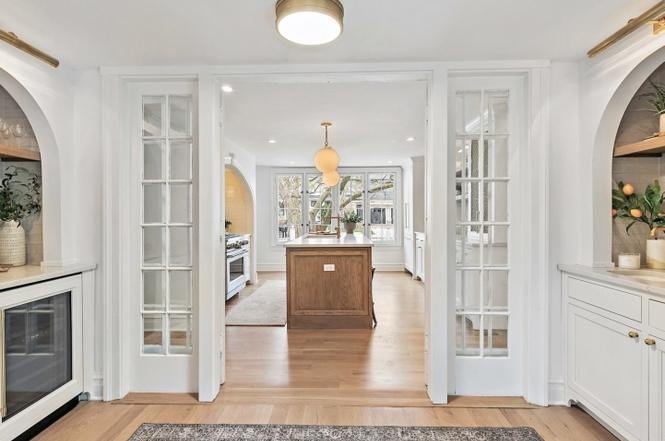
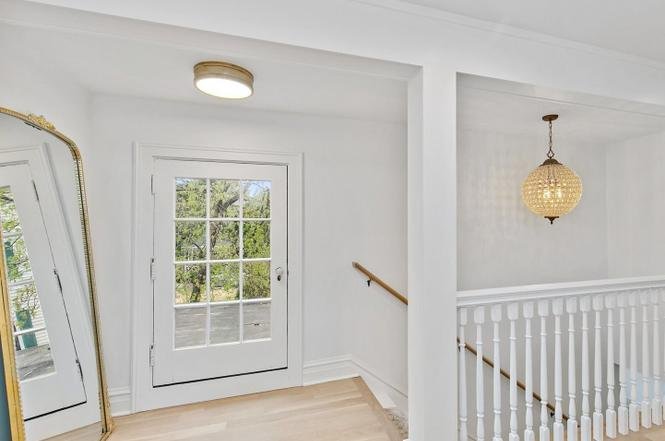
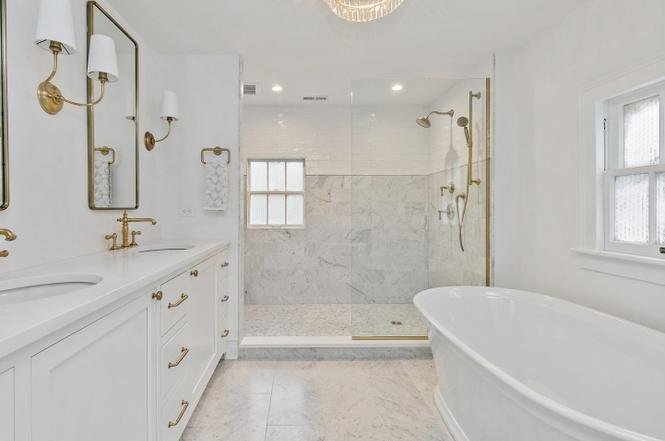
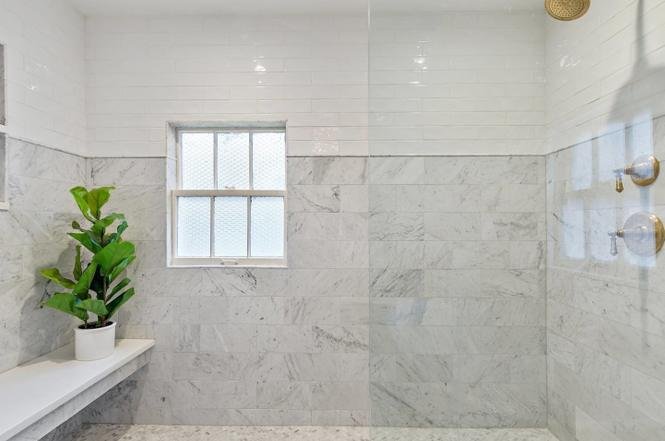
Kitchen with white oak island, brass globe pendants and paneled refrigerator Kitchen with arched range alcove, white oak island and garden-view windows White oak island with brass faucet and glass-front cabinets with brass mesh Dining room with wallpapered ceiling and crystal chandelier beside an arched bar niche French doors framing a view into the kitchen between two arched bar niches Upstairs landing with glass-pane door and beaded pendant over the stair Primary bath with double vanity, freestanding tub and marble walk-in shower Marble walk-in shower with bench and subway tile above

Classic Kitchen Addition

Glen Ellyn · Kitchen addition
Architect: Marc S. Kollias – Architect · Photos courtesy of the homeowner
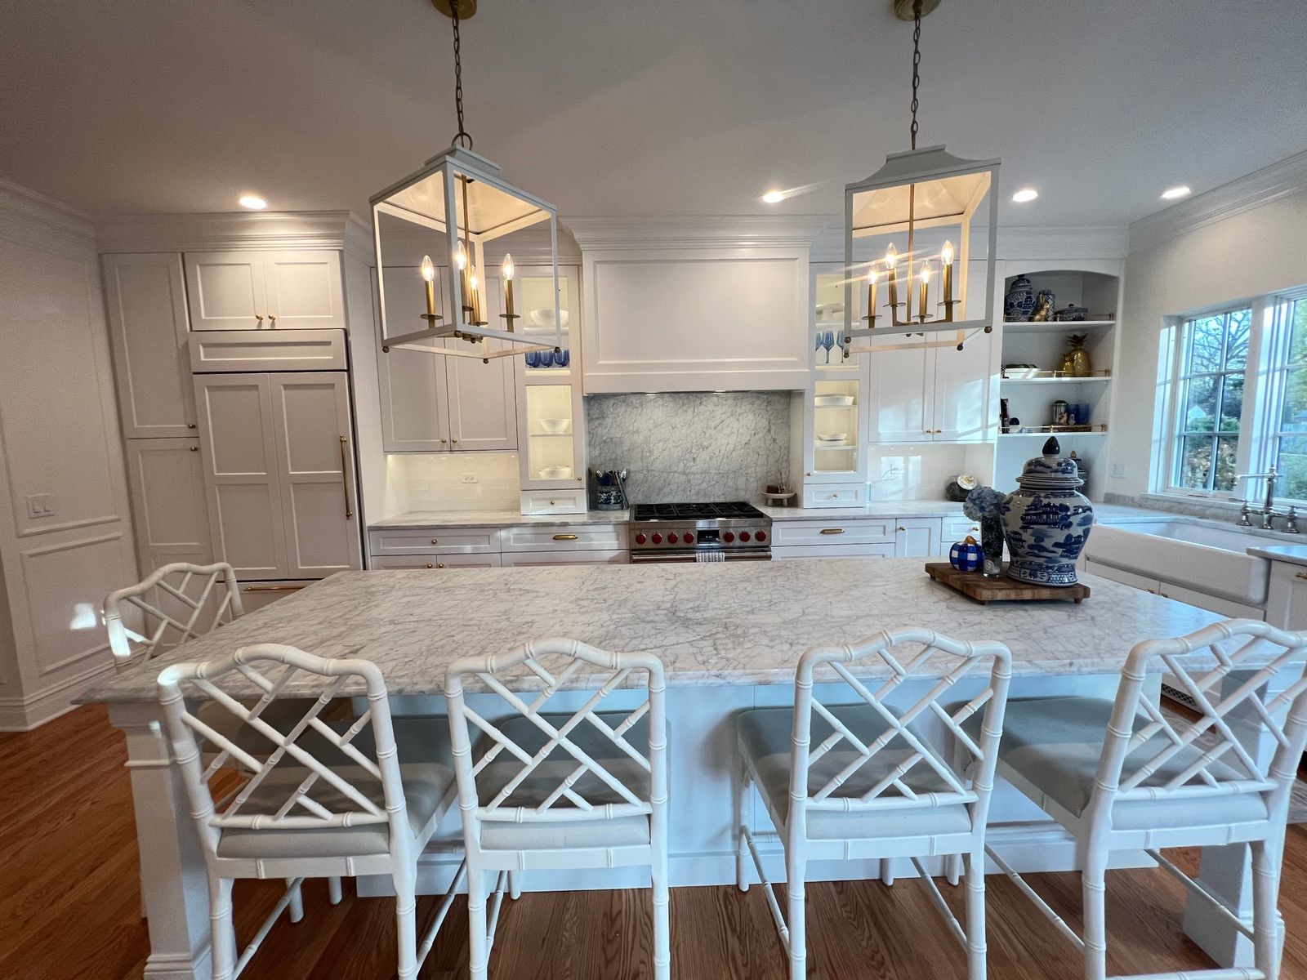
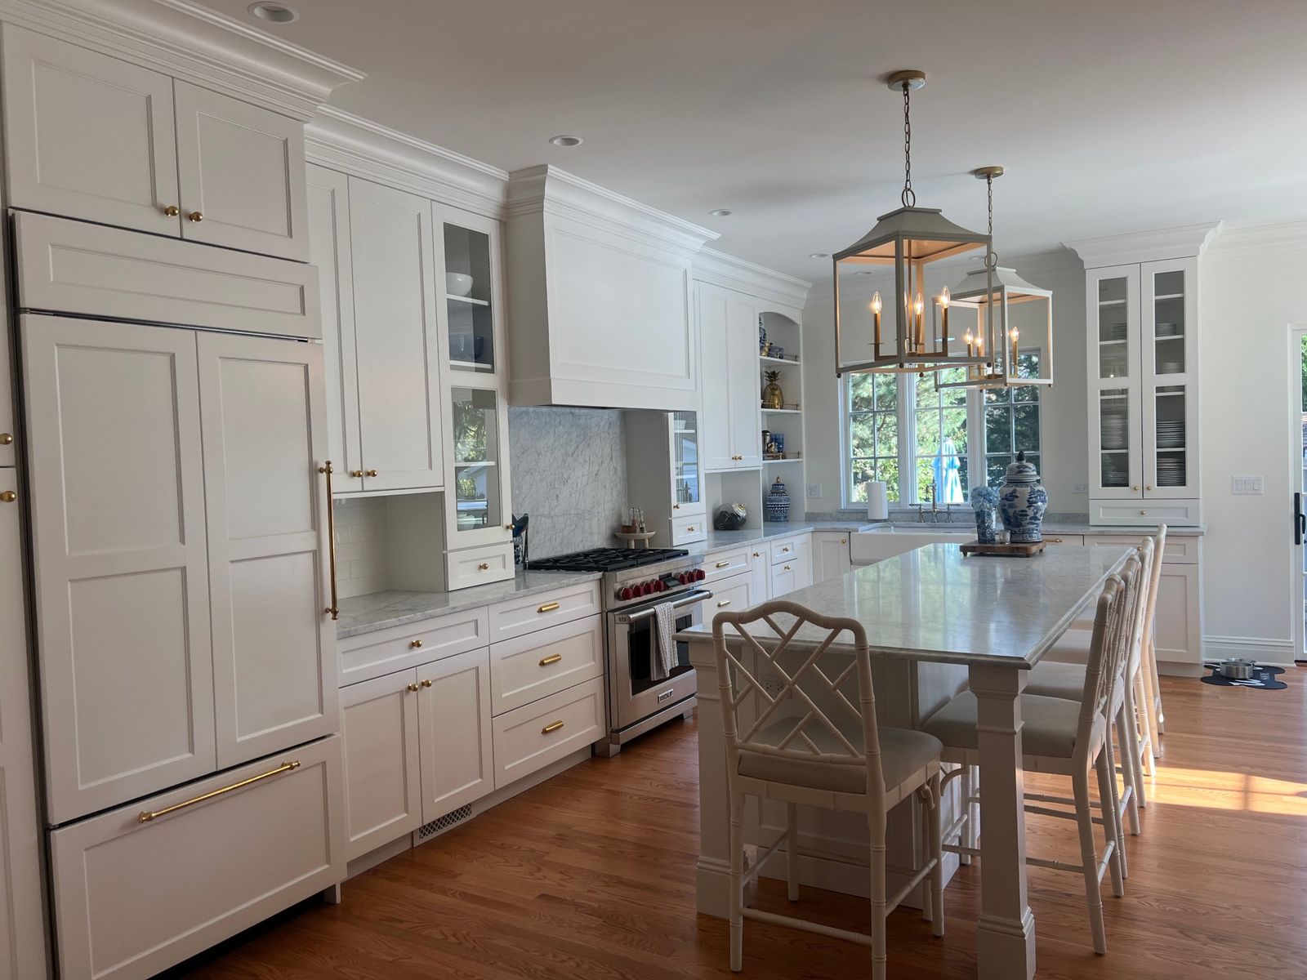
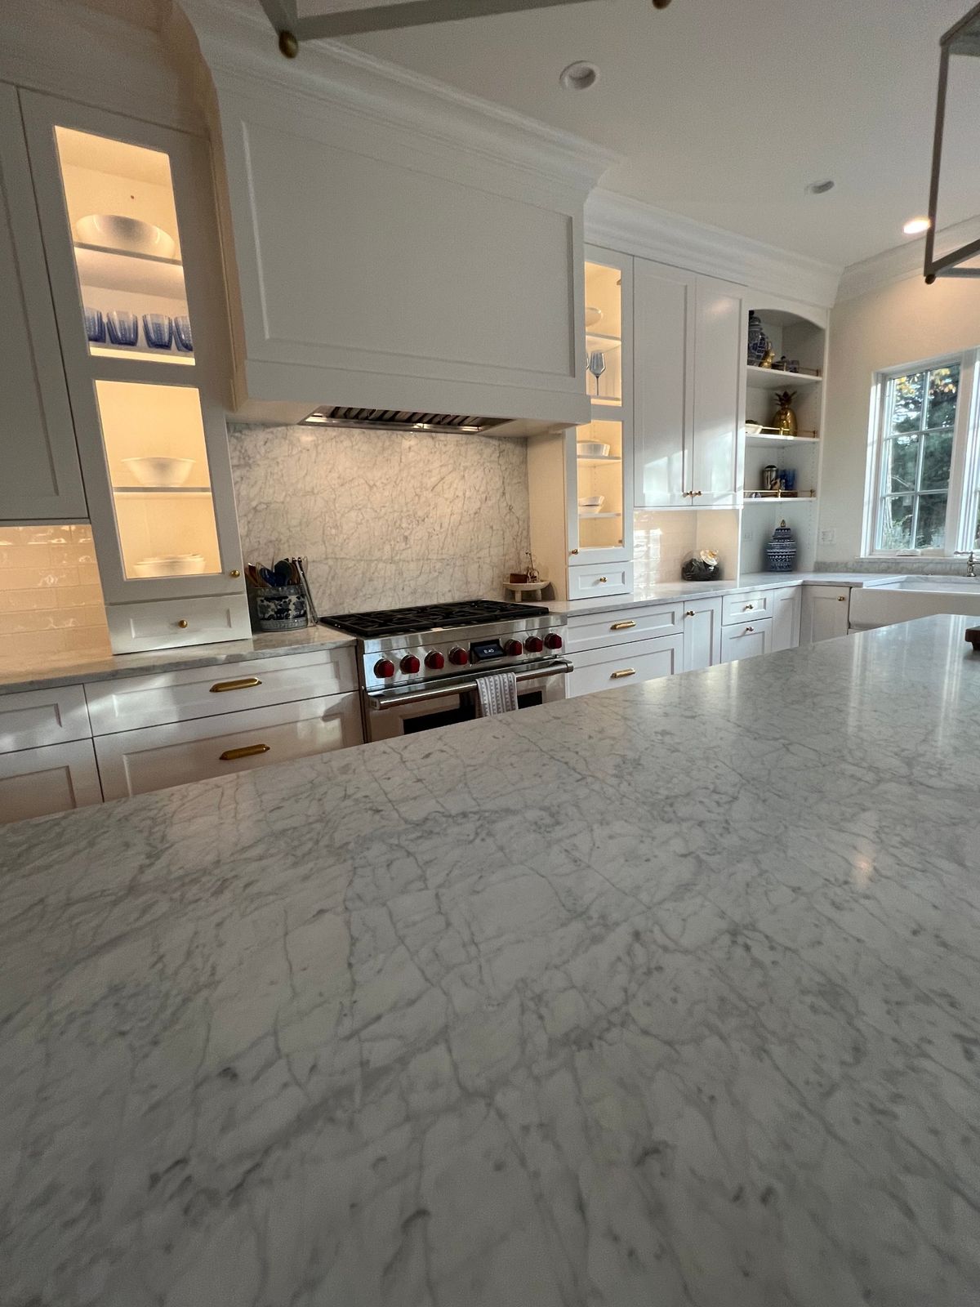
White kitchen with marble island, lantern pendants and a 48-inch range White kitchen with paneled refrigerator, custom hood and marble island Marble island looking toward the range, custom hood and lit glass cabinets

Marble Bath Remodel

Geneva · Bathroom remodel
Photo courtesy of the homeowner
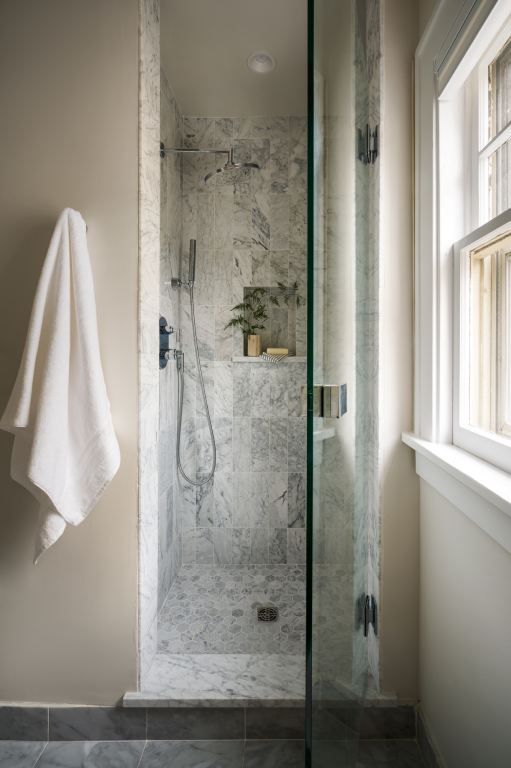
Marble-tiled walk-in shower with glass door

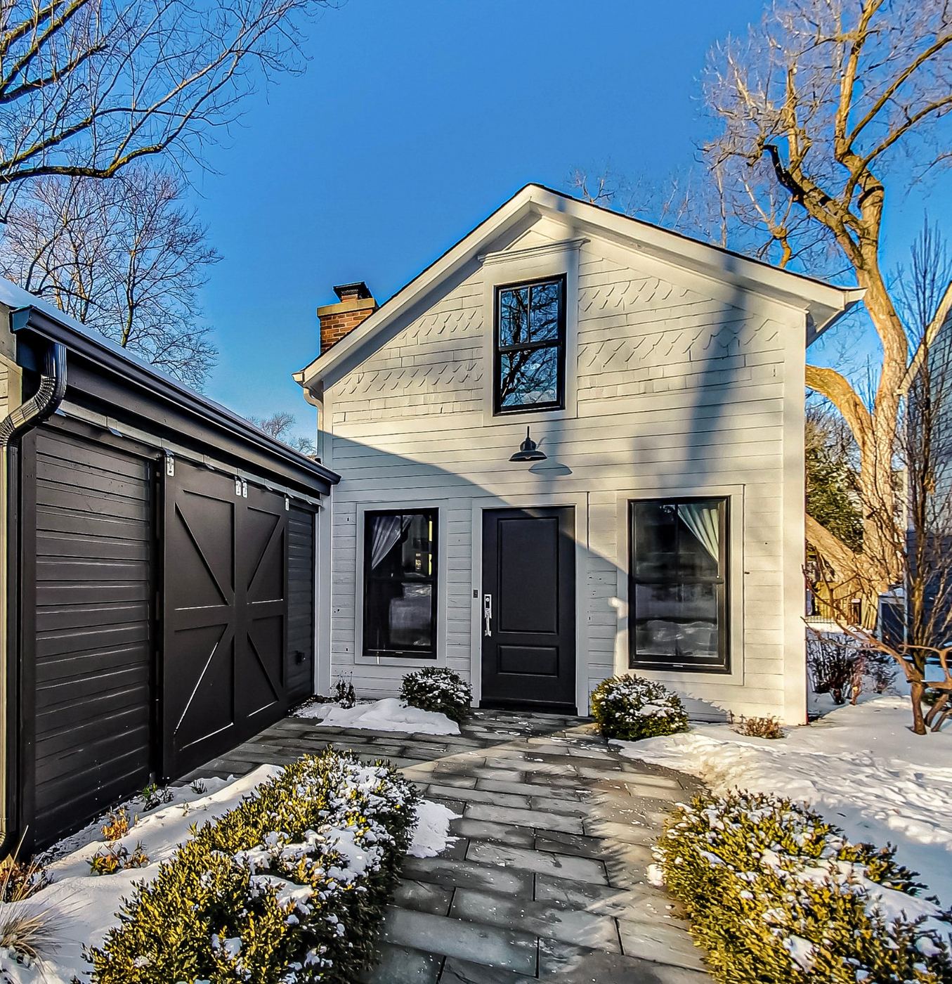
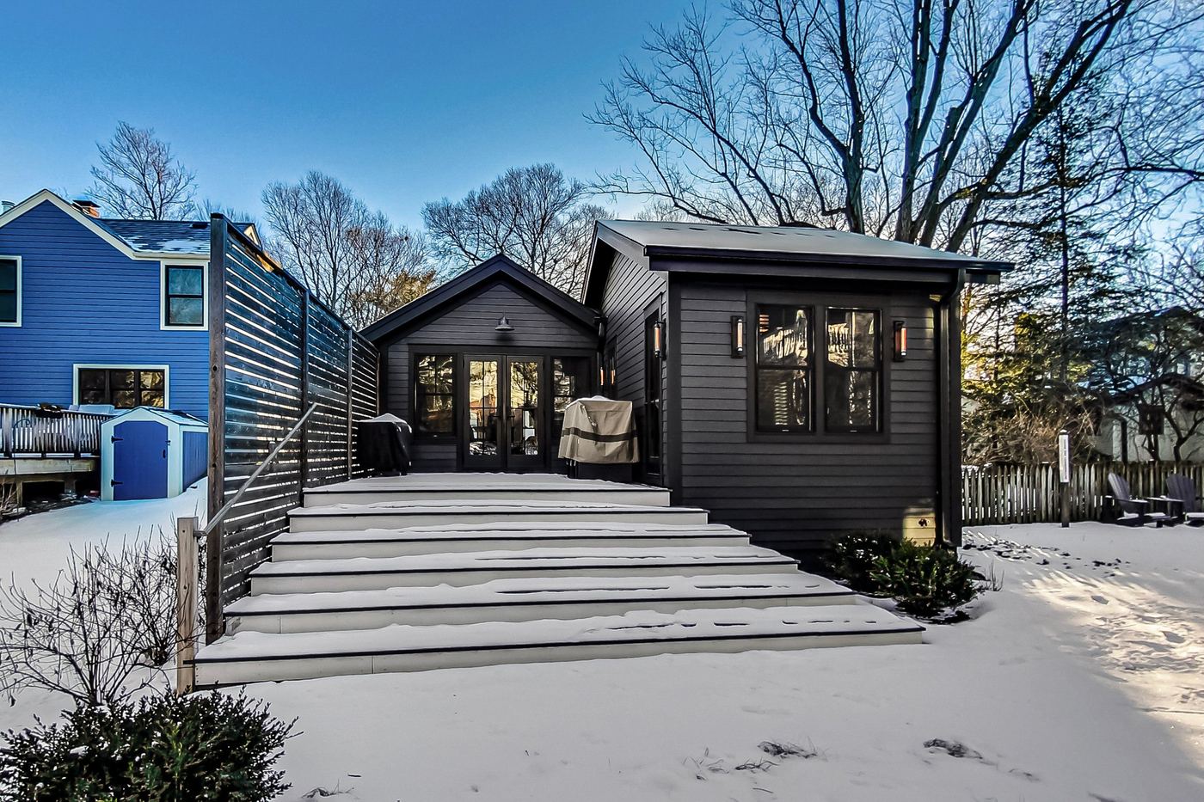
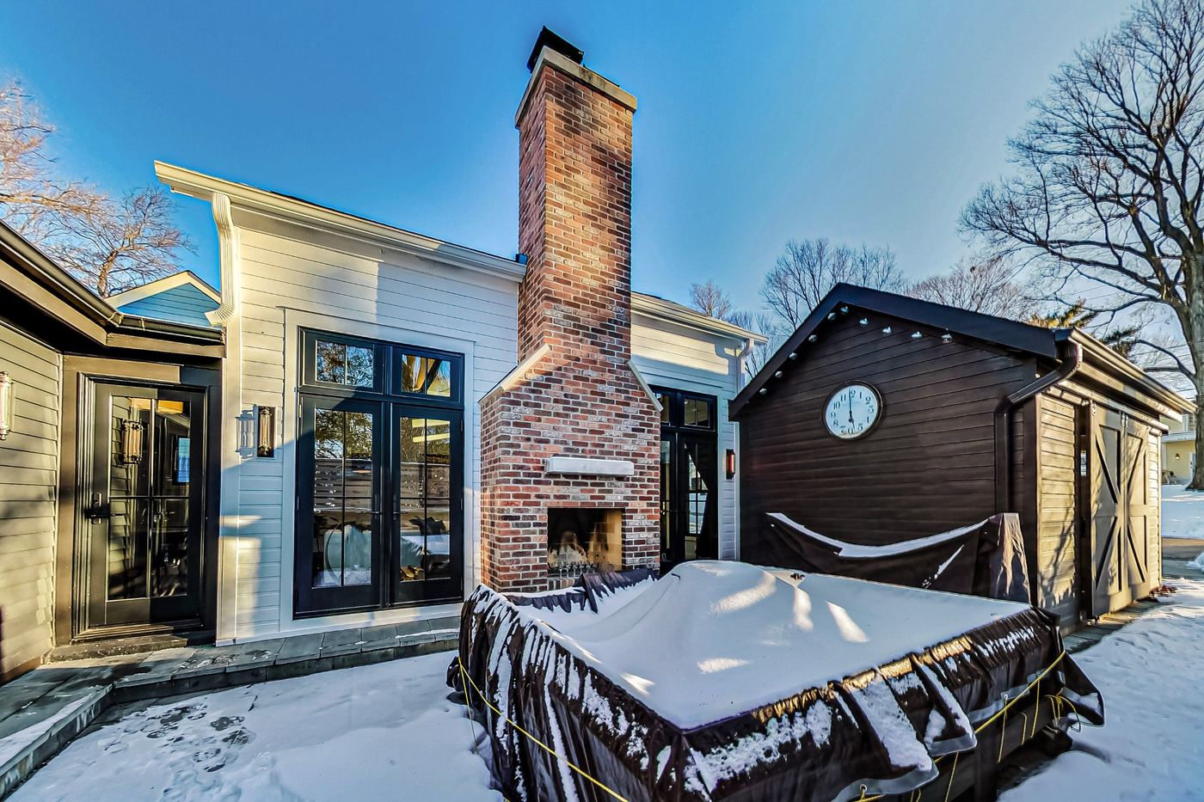
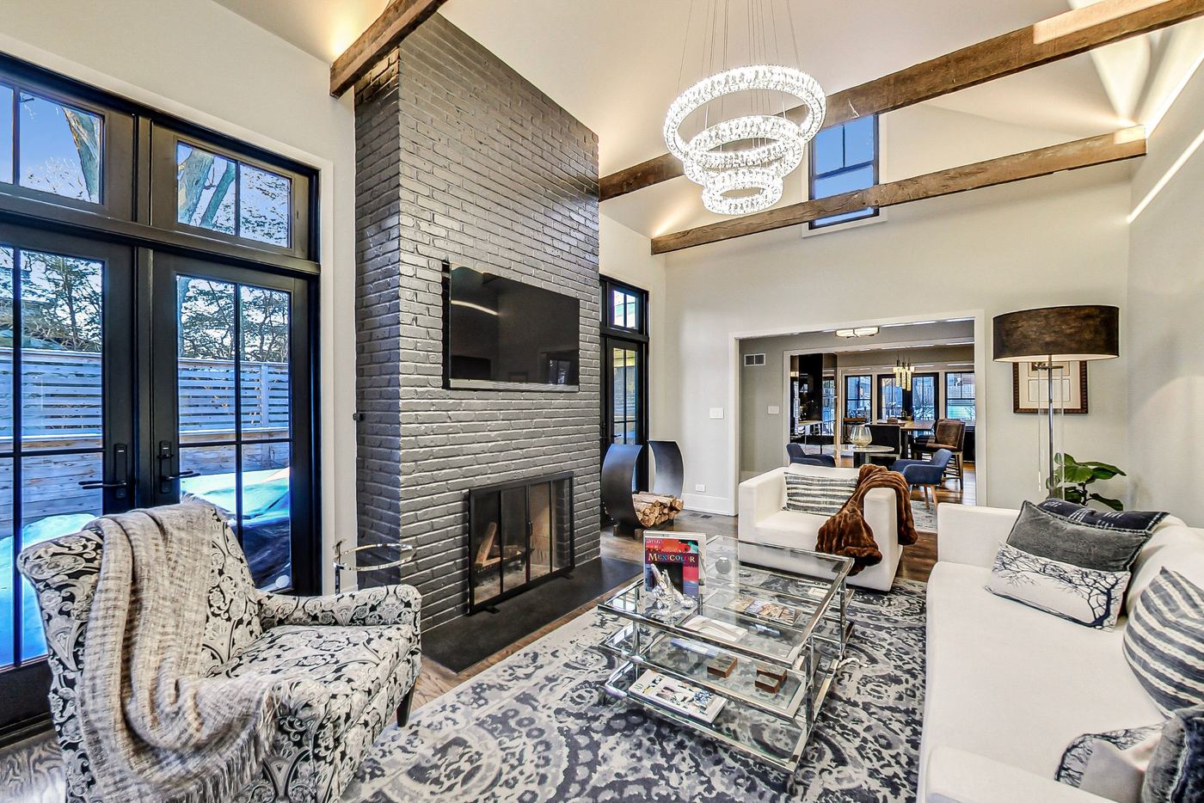
Modern Farmhouse Addition

Geneva · Addition & renovation
Architect: Z+O architecture + interiors · Photos courtesy of the homeowner
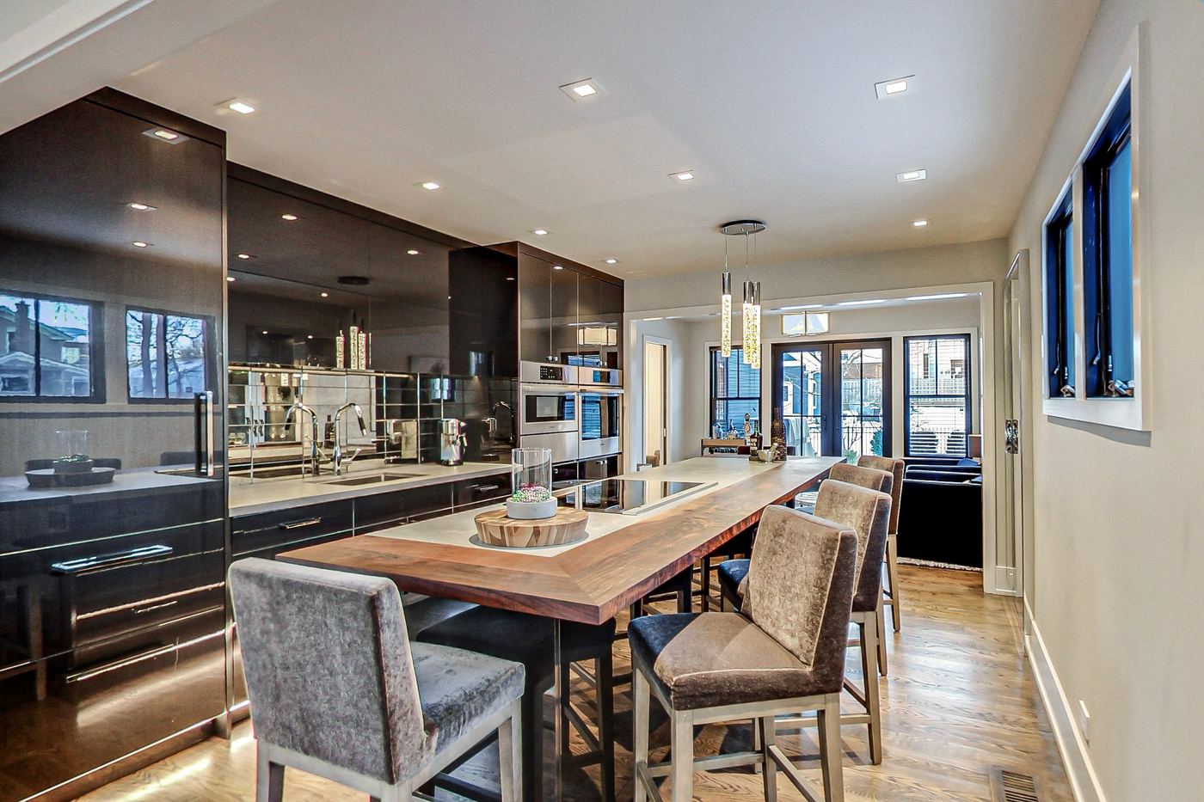
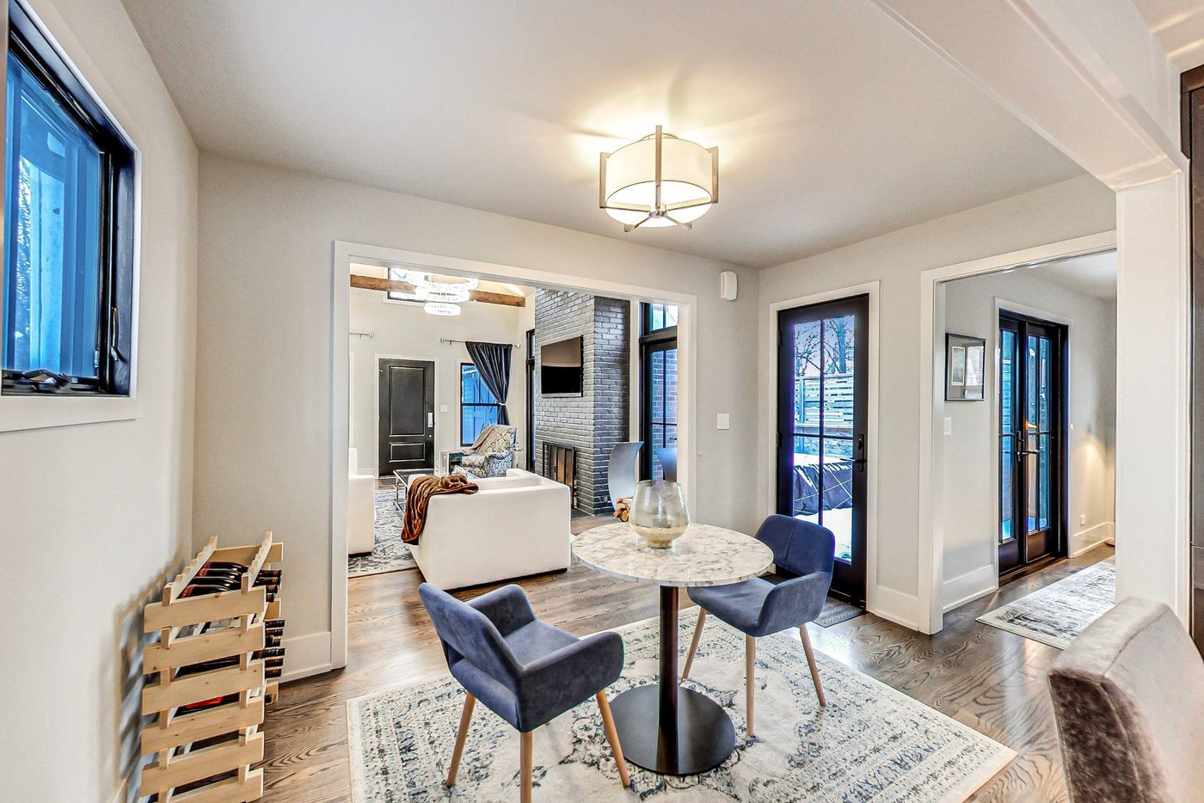
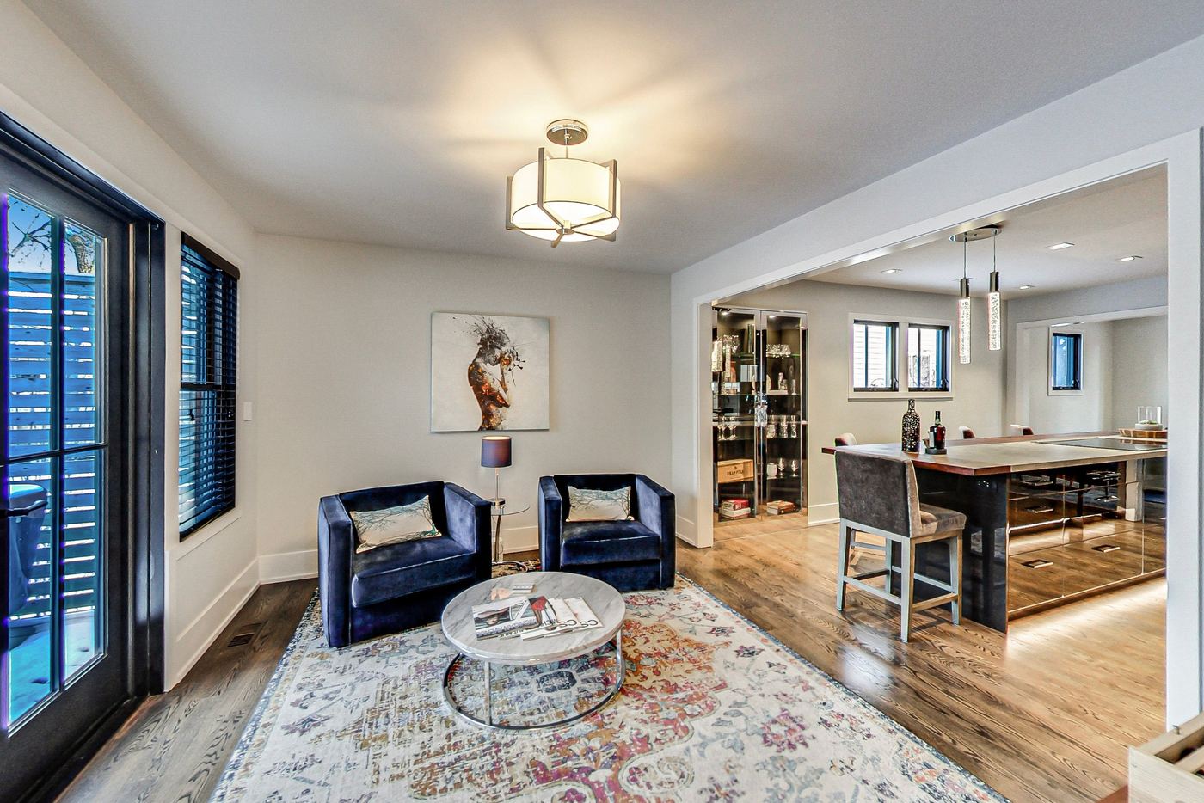
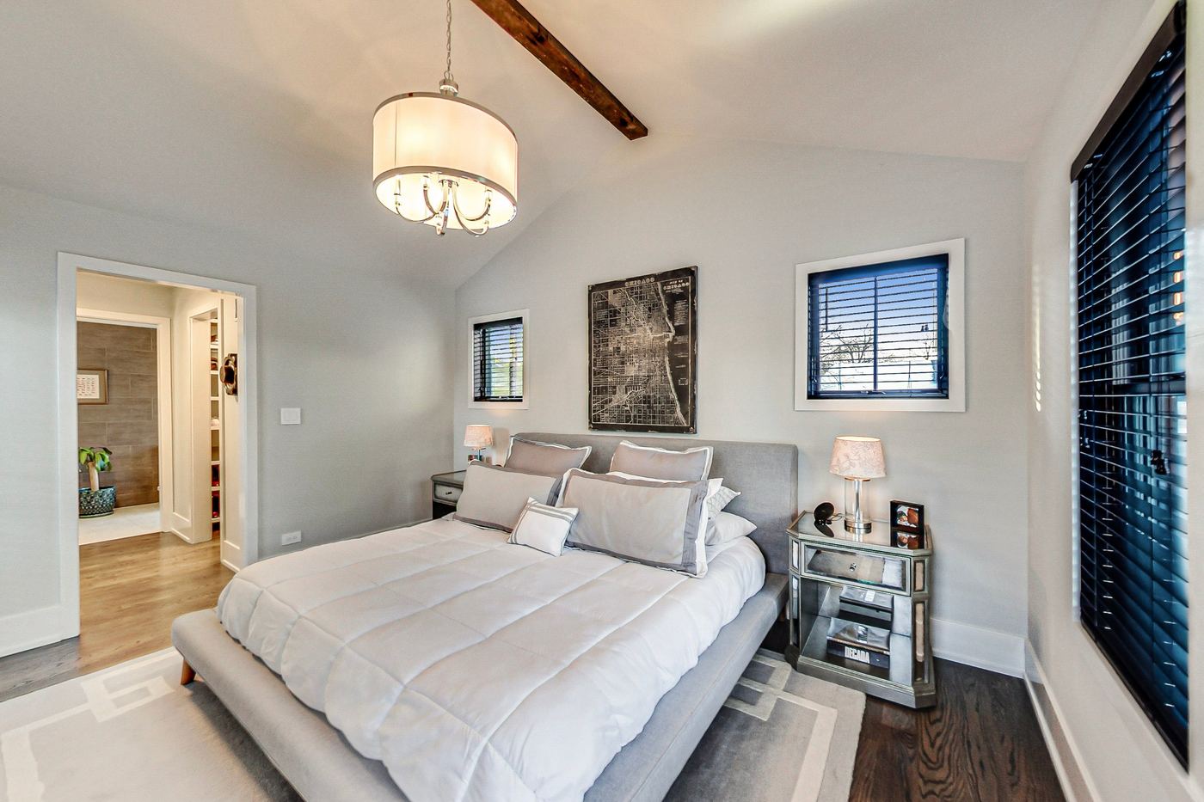
Restored white farmhouse front with black door, bluestone walk and a barn-door garage Rear addition in dark siding with wide composite steps and a horizontal-slat privacy screen Outdoor brick fireplace and chimney between French doors on the addition Vaulted family room with reclaimed beams, painted brick fireplace and French doors Modern kitchen with high-gloss cabinetry, walnut-and-concrete island and Bosch wall ovens Breakfast nook opening to the family room and patio doors Sitting room beside the kitchen with a glass-front bar cabinet Vaulted bedroom with a reclaimed beam and drum pendant Modern bath with large-format tile, floating vanity and frameless glass shower

Planning an addition or whole-house remodel?

Tell us about your home and your plans. We’ll set up a walkthrough with our team.

Start Your Project